Refine
Estimated Years 1950-1959Clear
14,527 results foundRefine Search
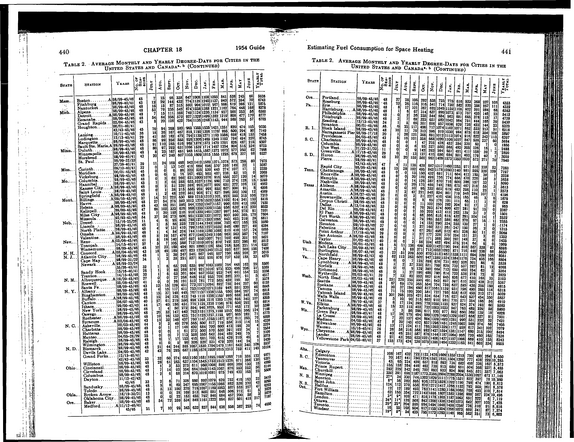
440 CHAPTER 18 1954 Guide Table 2.
refid# k6Oz8nLY5Lky9Jgeb0LyQn3bb1 page
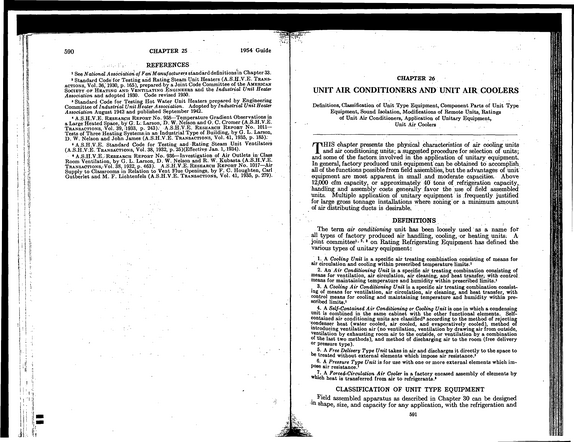
590 CHAPTER 25 1954 Guide REFERENCES 1 See National Association of Fan Manufacturers standard definitions in Chapter 33. 1 Standard Code for Testing and Rating Steam Unit Heaters (A.S.H.V.E.
refid# 9LqwQ2KRggav0d0nXbG9Gb8bp1 page
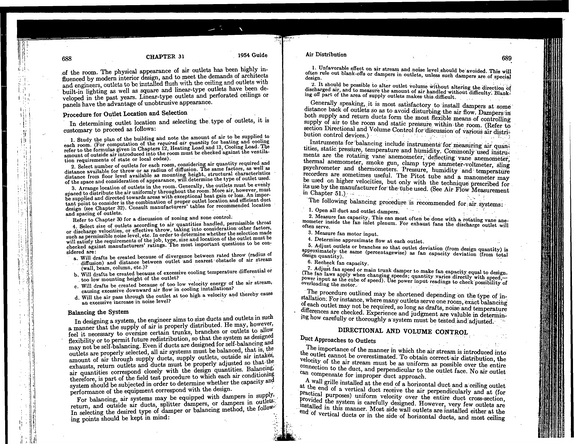
688 CHAPTER 31 1954 Guide of the room.
refid# 15XkwD4JmvvMobdNqaex2YQyX1 page
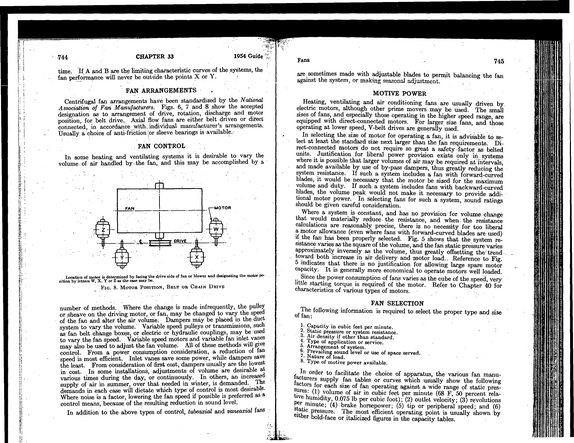
744 CHAPTER 33 1954 Guide time.
refid# 4w9zy9d3B2dM1VVY1mQyGLop1 page
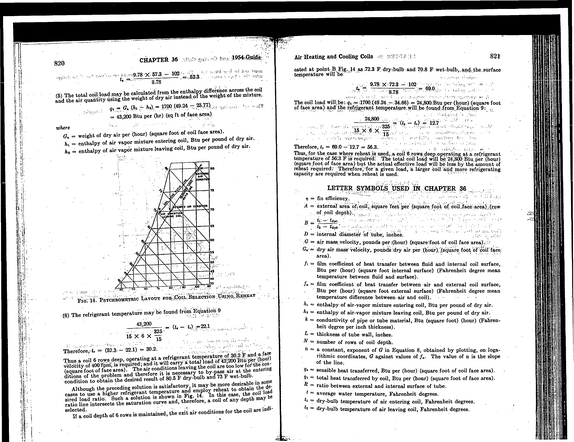
820 CHAPTER 36 2$: 1954fQiudk J A " 9.78 X 573 - 102 = g23. ' O <70 (5) The total coil loadmay be calculated from the enthalpy difference across the coil and the air quantity using the weight of dry air instead of the weightof the mixture. .
refid# J30RYKknkmxbrq70B4MLY66dv1 page
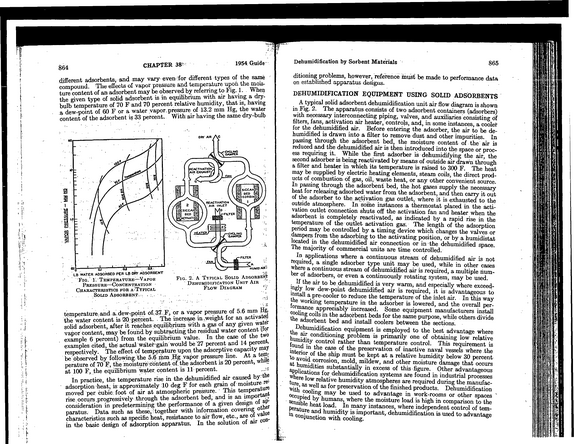
864 CHAPTER 38 1954 Guide different adsorbents, and may vary even'for different types of the same compound.
refid# 5bqOryvVd3jNm36nY3xwYnJj81 page
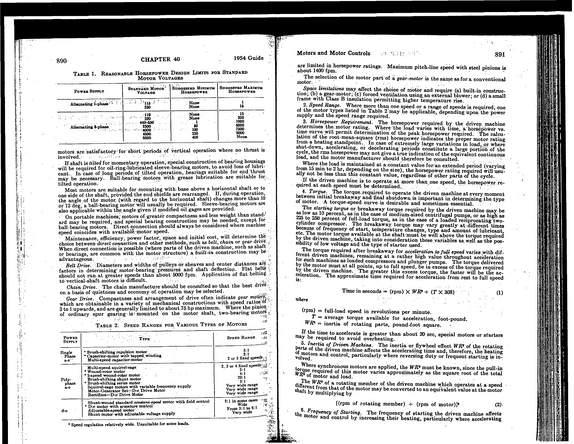
890 CHAPTER 40 1954 Guide Table 1.
refid# RJV3nMRYRxBQgYvq8Yn9MXpGn1 page
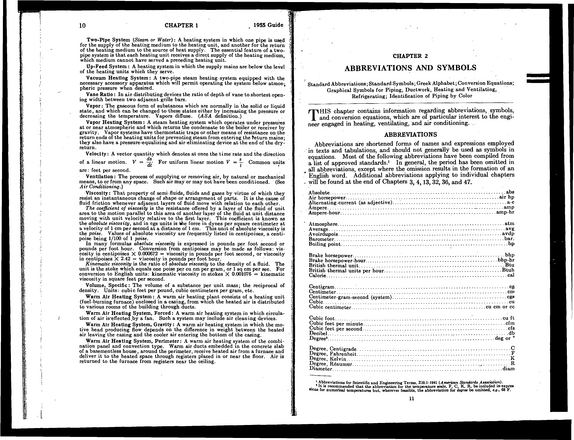
10 CHAPTER 1 1955 Guide Two-Pipe System (Steam or Water): A heating system in which one pipe is used for the supply of the heating medium to the heating unit, and another for the return of the heating medium to the source of heat supply.
refid# baoMJ6vo0dey91D6GVZLR1rp01 page
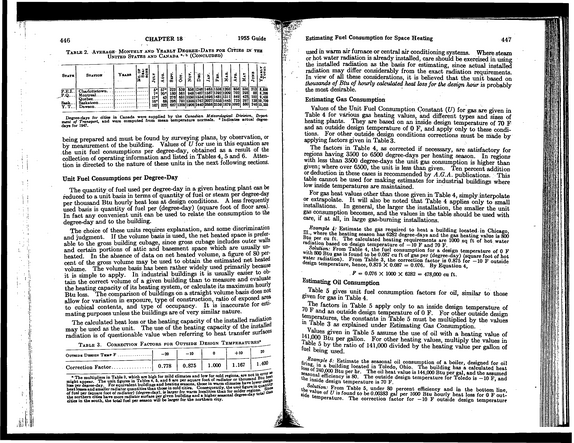
446 CHAPTER 18 1955 Guide Estimating Fuel Consumption for Space Heating 447 Table 2.
refid# 3LL0GwQJVwGyk0vZg5agqbmy1 page
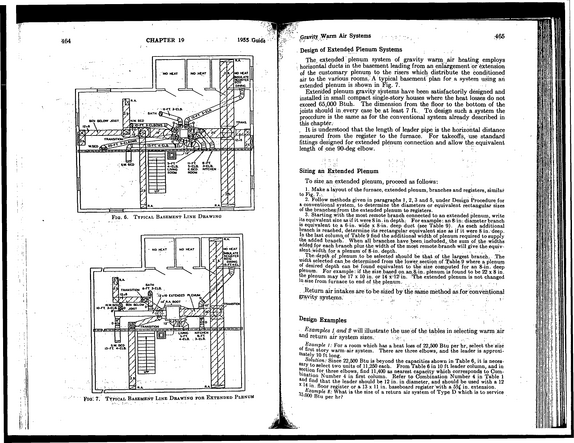
464 CHAPTER 19 1955 Guide Fig; 7; Topical Basement Line Drawing fob Extended Plenum Gravity Warm Air Systems * v ' ' ` ' '. .465 Design of Extended Plenum Systems The, extended plenum system of gravity warm air heating employs horizontal ducts in the basement leading from an enlargement or Extension of the customary plenum to the risers which distribute the conditioned air to the various rooms, A typical basement plan for a system using ah extended plenum is shown in Fig. 7.
refid# ymkEVJ6ZnreO7M58DrwdbeZV1 page
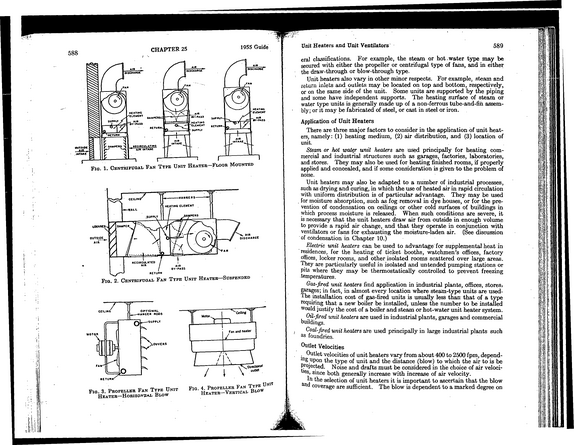
CHAPTER 25 1955 Guide Unit Heaters and Unit Ventilators 589 588 eral classifications.
refid# DvgBGM4o2oEG8Om6VeZkaXqp41 page
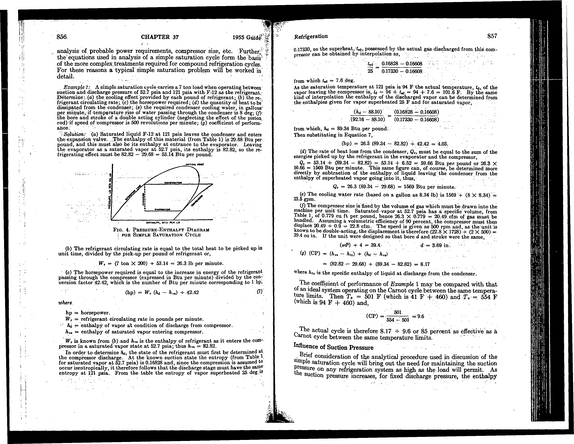
856- CHAPTER 37 1955 Guide i analysis of. probable power requirements, compressor size, etc.
refid# 3JRV9j9MzZryzaXrgj3rrG3X01 page
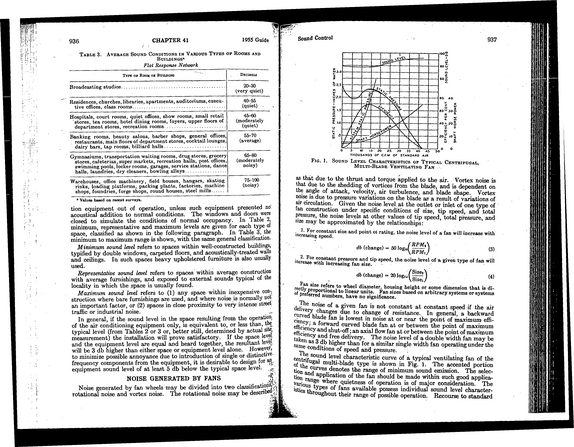
936 CHAPTER 41 1955 Guide Table 3.
refid# NVjyzkqr3knkLQMjGy153rE81 page
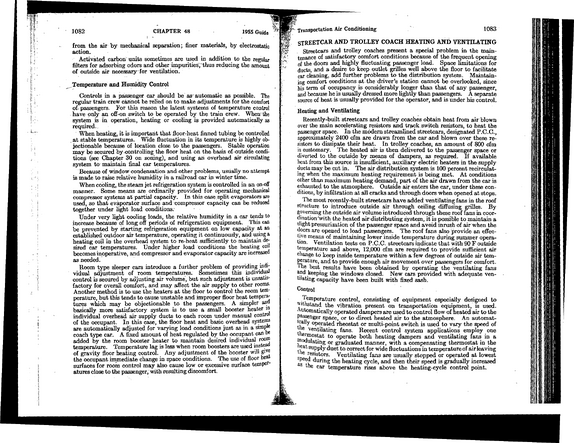
1082 CHAPTER 48 1955 Guide ^ /- .
refid# JrpkxyoJGNgqOk8LQNB2454QZ1 page
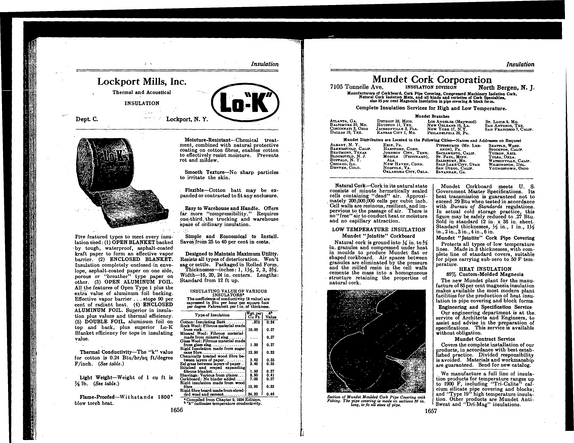
Lockport Mills, Inc.
refid# QODDyqRbJMrLewam6rq0w7E1 page