Refine
Estimated Years 1930-1939Clear
14,210 results foundRefine Search
1937 HOUSE FAINT PBIMBH STUDIES OF 19V) SERIES IlYirf statement This report on house paint primers is supplementary to "Outline of House Paint Primer Studies," dis*vi'in-.tsd at the Technical and Operating fjptigg of November, 1935* The general. description of formulations and physical l^giracteristics of these primers may he found hy referring to the above bulletin, copies may be obtained on request.


refid# RJ1v6KV20mdZDvBEQM6VMQGjB5 pages
188 IXTEEXATIOITAI.


refid# peXBeomd2rJ15Lox7Xdkgyvyj42 pages
January 19, 1934.


refid# mmEd7a19xpMMrE65vO2GpxxQ2 pages
As a member of the human race, a painter may be no more than average size.

refid# QgV6O33kEzV11k2B1N2mzqkp41 page
3s~' kf*#' NEWARK PLANT COLOR SAXES SERVICE SPECIAL RTgPQ-RT 5 > ( y EVALUATION OF MING ORANGE (KSntUCKy C. & C.


refid# qkmezOakebxMz35x3j9ZxdpVM9 pages
TRANSACTIONS OF THE AMERICAN SOCIETY OF MECHANICAL ENGINEERS 1934 VOLUME 56 AER-WDI PUBLISHED BY THE AMERICAN SOCIETY OF MECHANICAL ENGINEERS 29 WEST.
refid# 85Kq340Kx4bv18gBoBGqZZqEZ4 pages
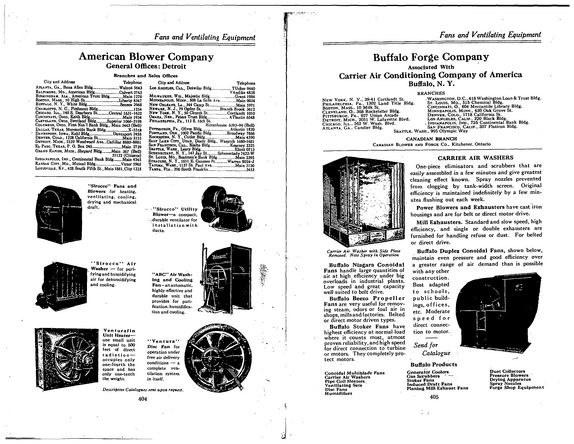
Fans and Ventilating Equipment American Blower Company General Offices: Detroit Branches and Sales Offices City and Address Telephone Atlanta, Ga., Bona Allen Bldg.Walnut 5643 Baltimore.
refid# rYpvYw8eJr7B1OxBwpD881dq1 page
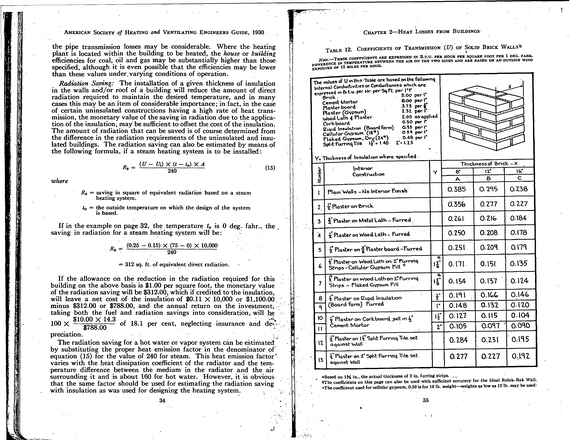
American Society of Heating and Ventilating Engineers Guide, 1930 the pipe transmission losses may be considerable.
refid# JN0ENVxmBpJ4G0mm1DxMe0G721 page
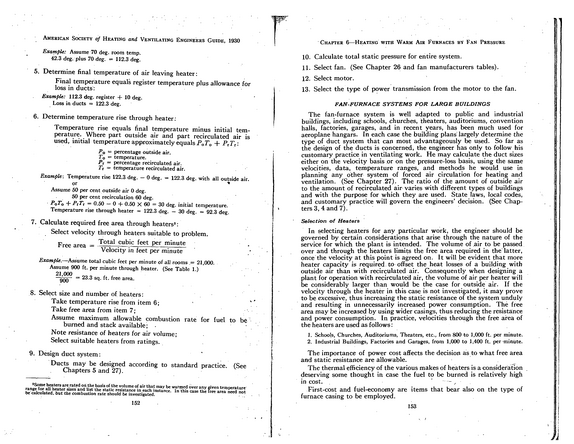
American Society of Heating and Ventilating Engineers Guide, 1930 Example: Assume 70 deg. room temp. 42.3 deg. plus 70 deg. = 112.3 deg. 5.
refid# v6L7eXZzxaXm6zZdMMOaYddKb1 page
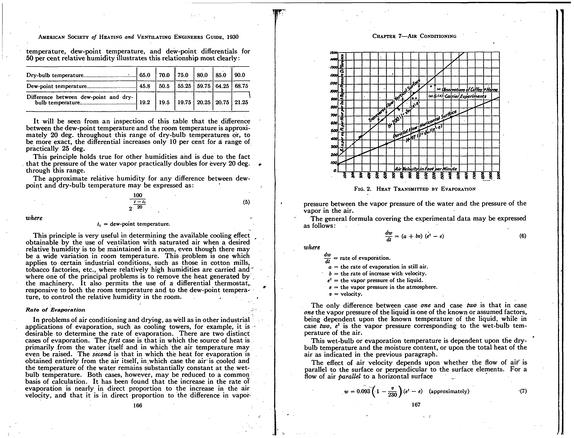
American Society of Heating and Ventilating Engineers Guide, 1930 temperature, dew-point temperature, and dew-point differentials for 50 per cent relative humidity illustrates this relationship most clearly: Dry-bulb temperature.............. ................ 65.0 Dew-point temperature................................... 45.8 Difference between dew-point and drybulb temperature........................................ 19.2 70.0 50.5 19.5 75.0 80.0 85.0 90.0 55.25 59.75 64.25 68.75 \ 19.75 20.25 20.75 21.25 It will be seen from an inspection of this table that the difference between the dew-point temperature and the room temperature is approxi mately 20 deg. throughout this range of dry-bulb temperatures or, to be more exact, the differential increases only 10 per cent for a range of practically 25 deg.
refid# B9jkNwoeraen52X601oqvJeL1 page
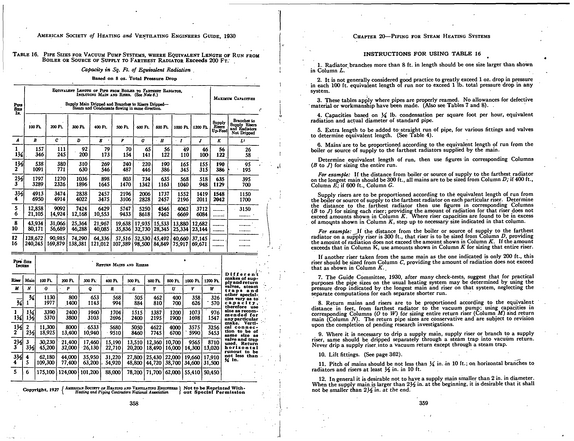
American Society of Heating and Ventilating Engineers Guide, 1930 Table 16.
refid# evY9j9NJmJ2Zq841JNQkqkxNm1 page
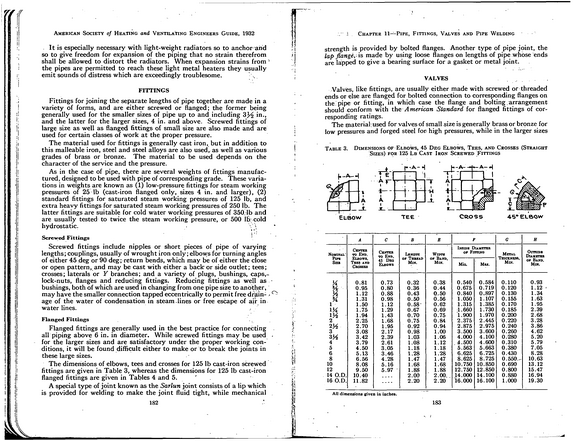
American Society of Heating and Ventilating Engineers Guide, 1932 .
refid# wD5jEeNe1gY4KDpJ1bVZzNpmB1 page
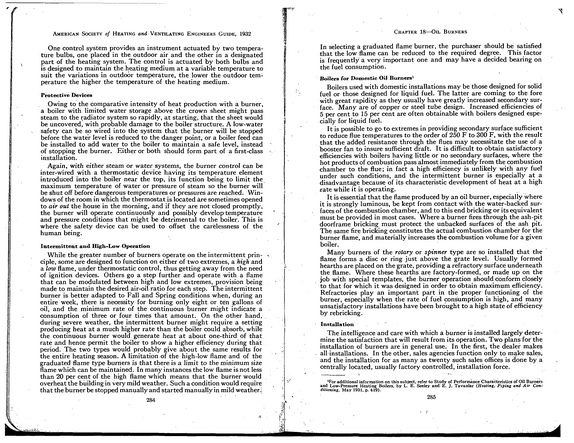
American Society of Heating and Ventilating Engineers Guide, 1932 One control system provides an instrument actuated by two tempera ture bulbs, one placed in the outdoor air and the other in a designated part of the heating system.
refid# LprnR2zMbp3QNLby8V1GD83dd1 page
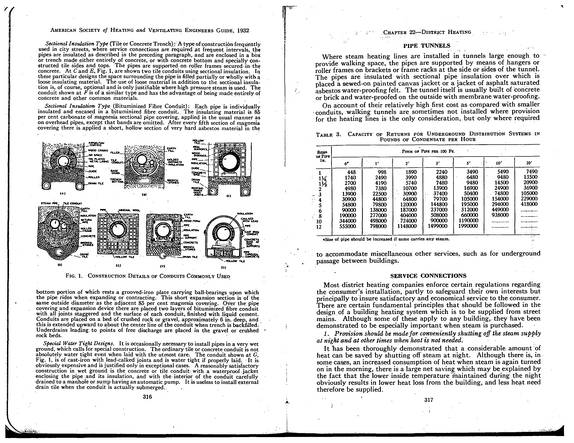
American Society of Heating and Ventilating Engineers Guide, 1932 Sectional Insulation Type (Tile or Concrete Trench) : A type ohconstruction frequently used in city streets, where service connections are required at frequent intervals, the pipes are insulated as described in the preceding paragraph, and are enclosed in a box or trench made either entirely of concrete, or with concrete bottom and specially con structed tile sides and tops.
refid# emRayR6R5ZRX9Nxnx6x3rvZvy1 page
American Society of Heating and Ventilating Engineers Guide, 1932 per cent.
refid# RpdMOdMZg1aZpwL2JN2E3MY0X1 page