Refine
Estimated Years 1910-1919Clear
1,849 results foundRefine Search
U.S.
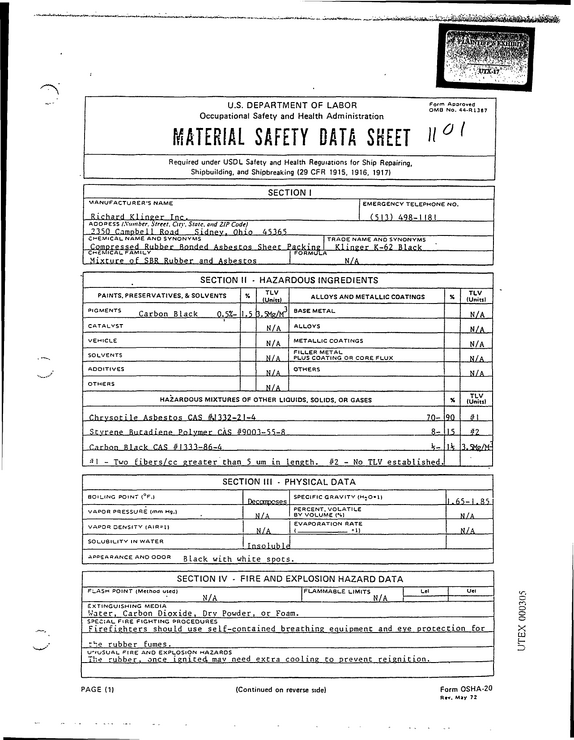
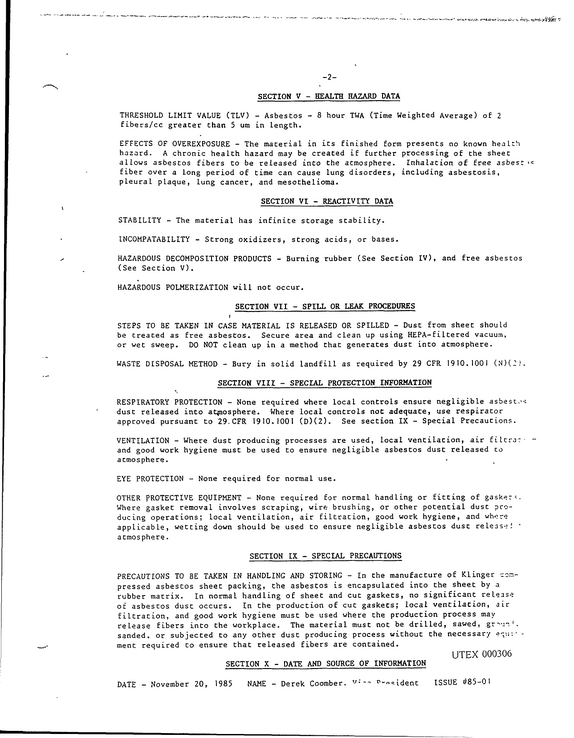
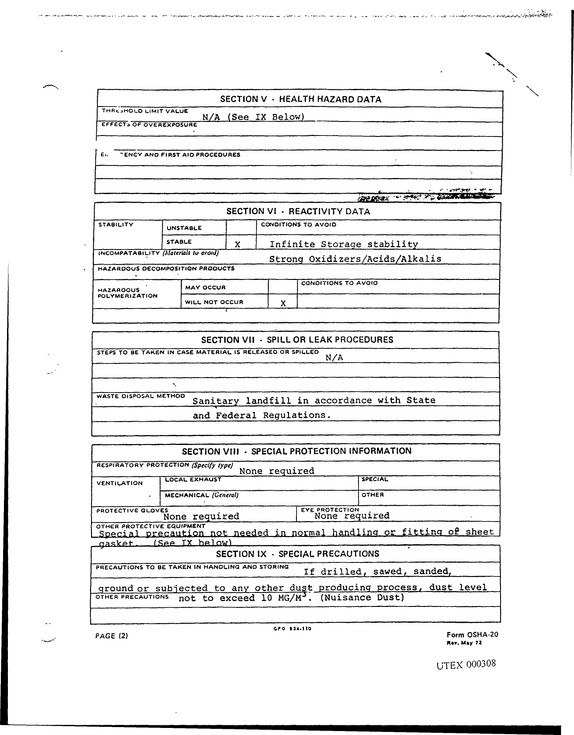
refid# Rp5QDaZEdX3E4XJwk41VXMgkk3 pages
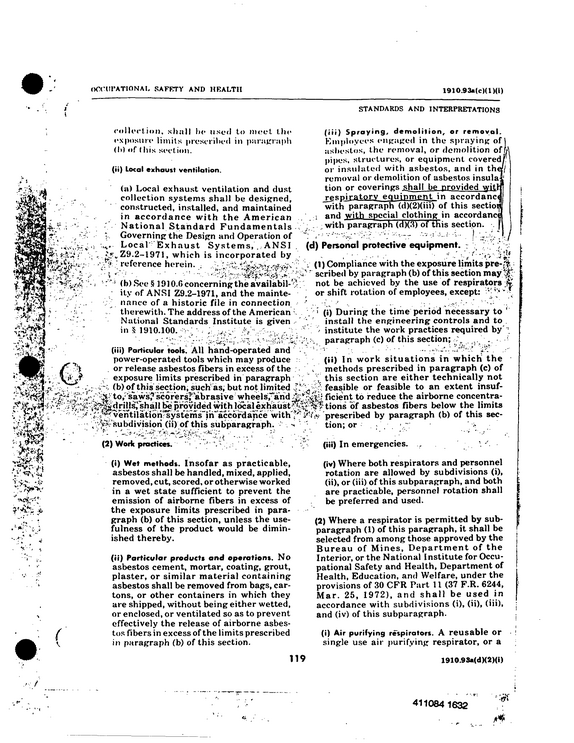
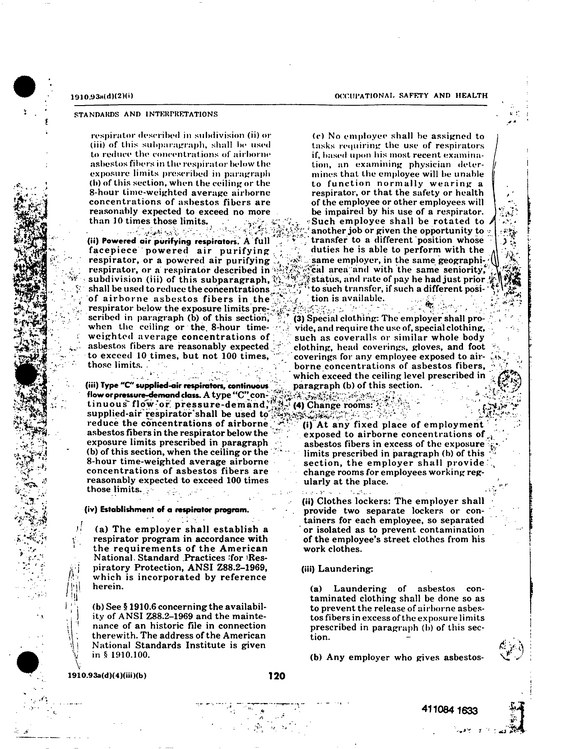
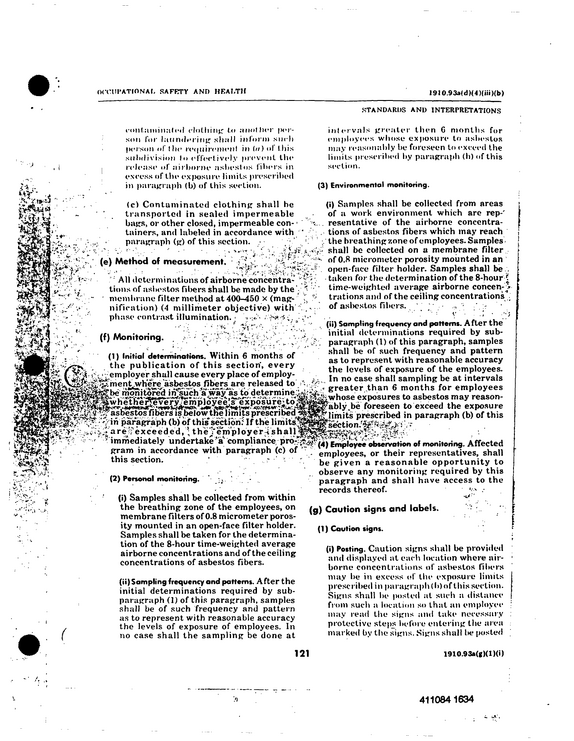
r* lUIOSWfiQta'.li) s c~ ------ STANDAKPS AND 1 NTKKPItKTATIONS 1.
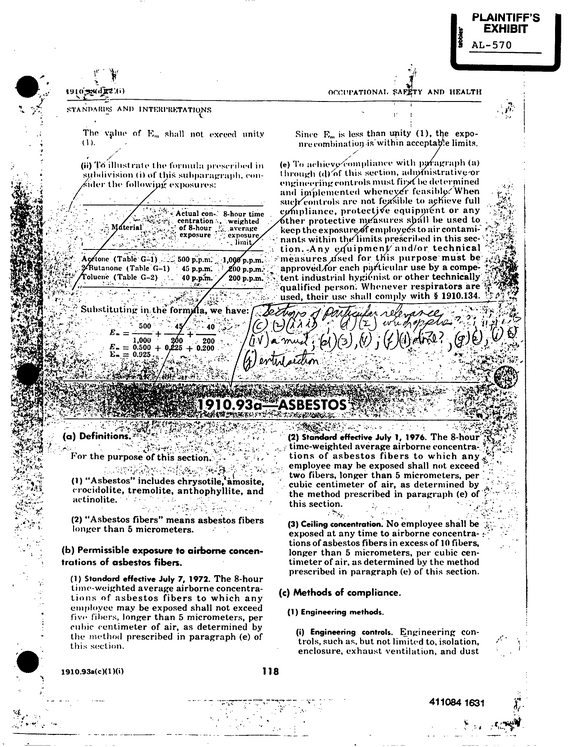
refid# baedy799YwRZR4pg4QELR0KQD6 pages
U.
refid# NG1G6pDQ1MXz8OYGe1abJYMYp4 pages
'!
refid# ByZz6Yq37qJGJv7dKyrmr76GE1 page
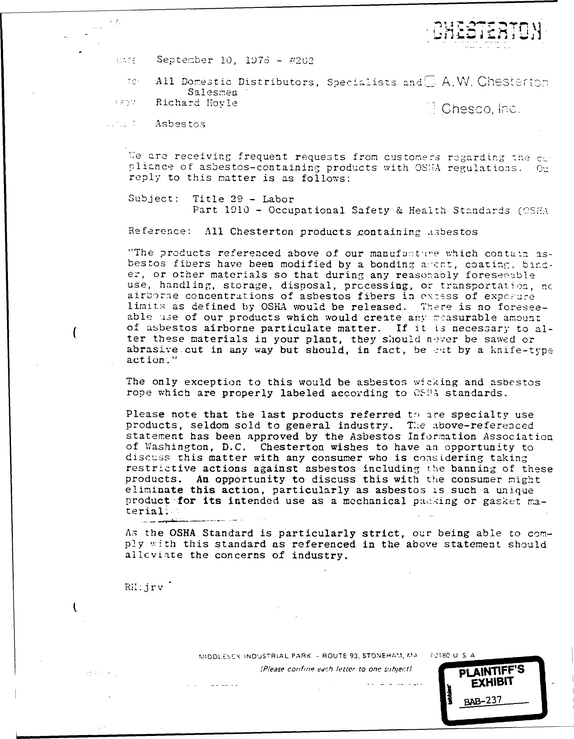
September 10, 1075 - r-202 All Domestic Distributors, Specialists and!
refid# rpKvY45wK5KxDBr0gLz4r77NV1 page
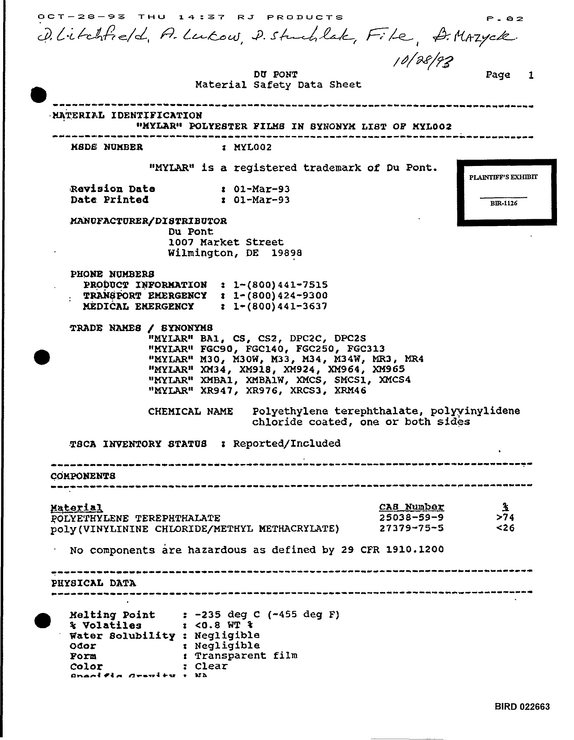
OCT -- 23 -- ^ 3 THU c^`iA^/?
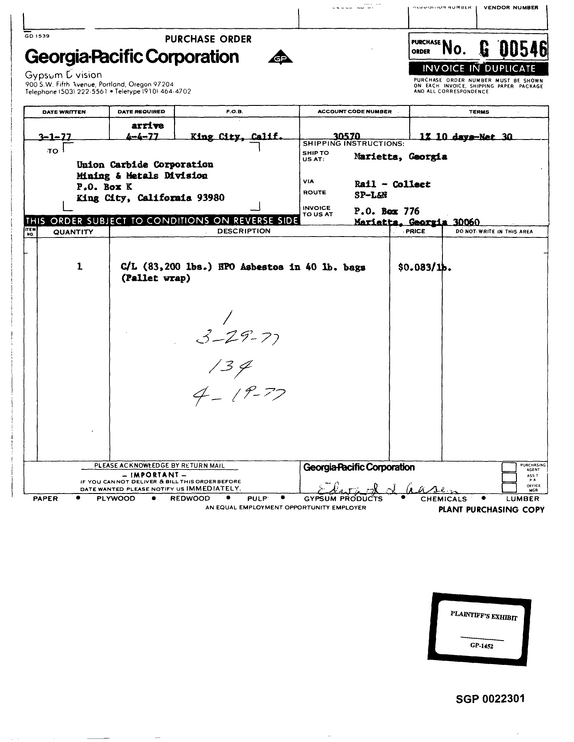
refid# dY2n0bybB8R2eeOK3gOx5KraB6 pages
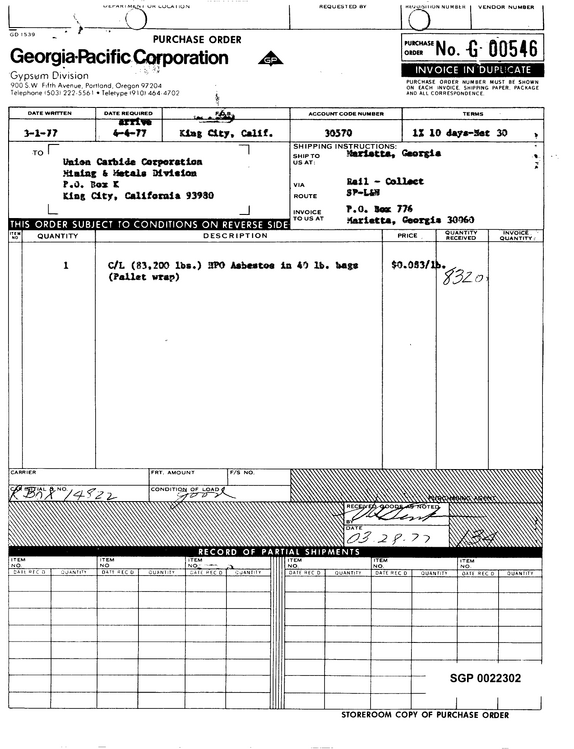
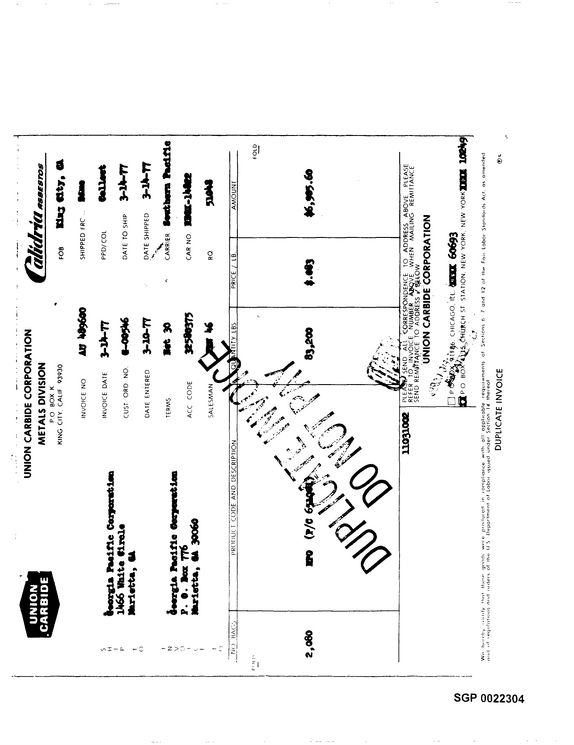
<J IV NUMBtK VENDOR NUMBER 1 PURCHASE ORDER GeorgiaF&cific Corporation Gypsum D vision 900 S.W.
refid# 0LaJkdpEokqryXOROzY4ojN4x105 pages
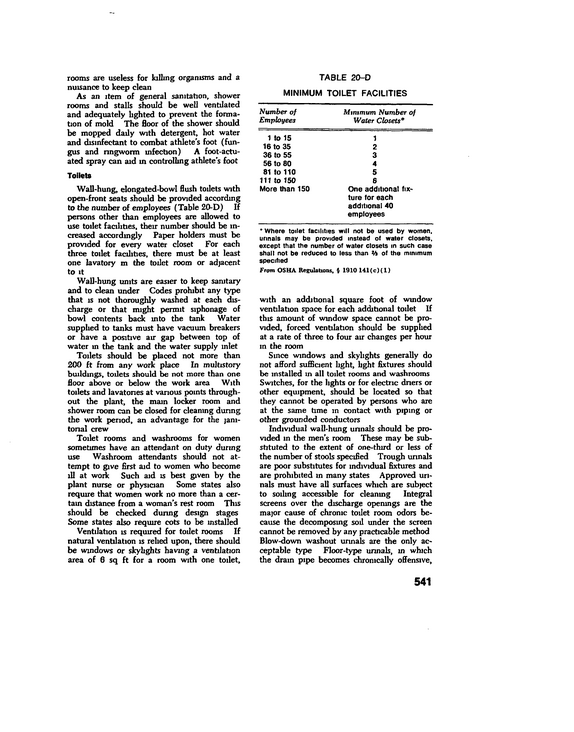
rooms are useless for lolling organisms and a nuisance to keep clean As an item of general sanitation, shower rooms and stalls should be well ventilated and adequately lighted to prevent the forma tion of mold The floor of the shower should be mopped daily with detergent, hot water and disinfectant to combat athletes foot (fun gus and ringworm infection) A foot-actu ated spray can aid in controlling athlete's foot Toilets Wall-hung, elongated-bowl flush toilets with open-front seats should be provided according to the number of employees (Table 20-D) If persons other than employees are allowed to use toilet facilities, their number should be in creased accordingly Paper holders must be provided for every water closet For each three toilet facilities, there must be at least one lavatory m the toilet room or adjacent to it Wall-hung units are easier to keep sanitary and to dean under Codes prohibit any type that is not thoroughly washed at each dis charge or that might permit siphonage of bowl contents back into the tank Water supplied to tanks must have vacuum breakers or have a positive air gap between top of water in the tank and the water supply inlet Toilets should be placed not more than 200 ft from any work place In multistory buildings, toilets should be not more than one floor above or below the work area With toilets and lavatones at various points through out the plant, the main locker room and shower room can be closed for deaning during the work period, an advantage for the jani torial crew Toilet rooms and washrooms for women sometimes have an attendant on duty during use Washroom attendants should not at tempt to give first aid to women who become ill at work Such aid is best given by the plant nurse or physician Some states also require that women work no more than a cer tain distance from a woman's rest room This should be checked during design stages Some states also require cots to be installed Ventilation is required for toilet rooms If natural ventilation is relied upon, there should be windows or skylights having a ventilation area of 8 sq ft for a room with one toilet.
refid# G6GOORdN5M02xrazNwd3x0jon1 page
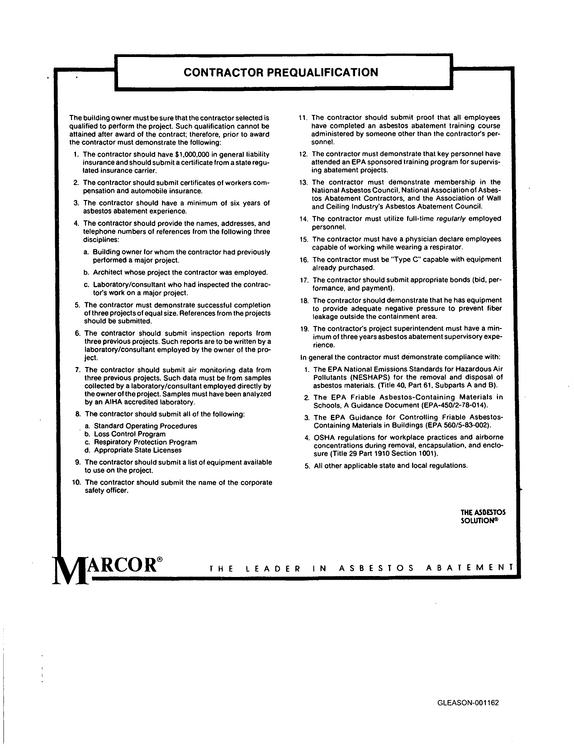
CONTRACTOR PREQUALIFICATION The building owner must be sure that the contractor selected is qualified to perform the project.
refid# LpmyrYgr5d1XwB8jQmgRN5v3q1 page
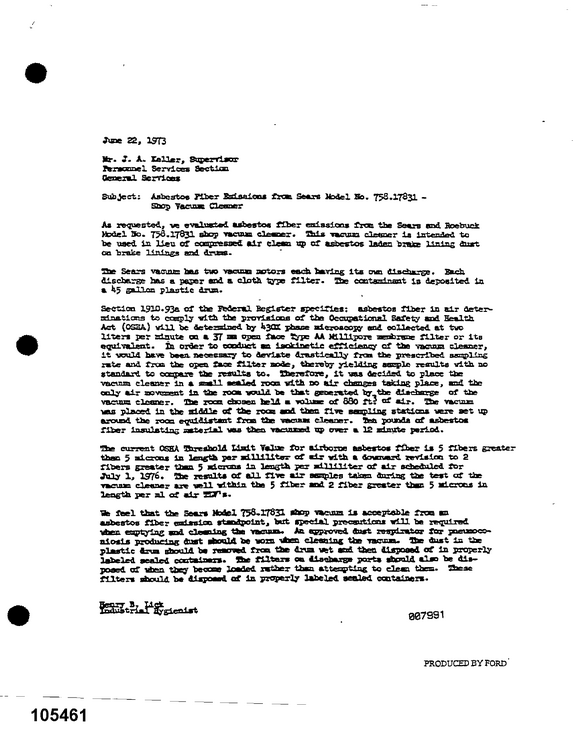
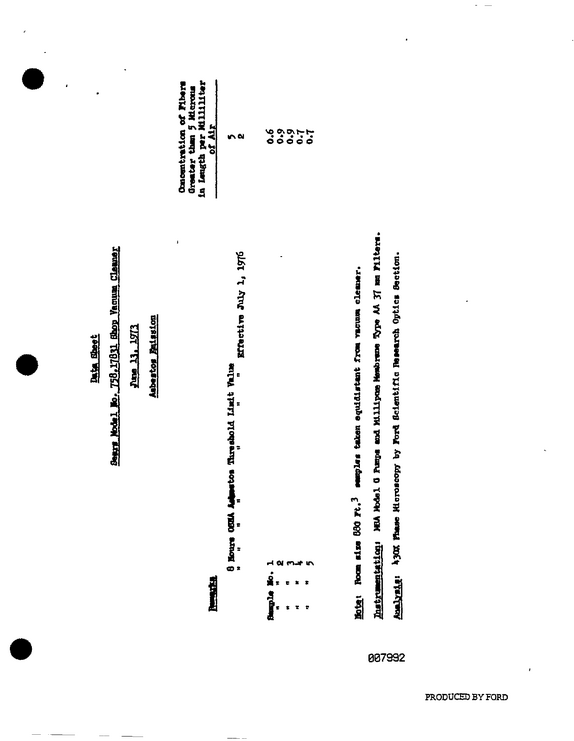
Jw* 22, 19T3 Hr.
refid# oEvOjLp5L6G4dawkE3GYdrpE2 pages
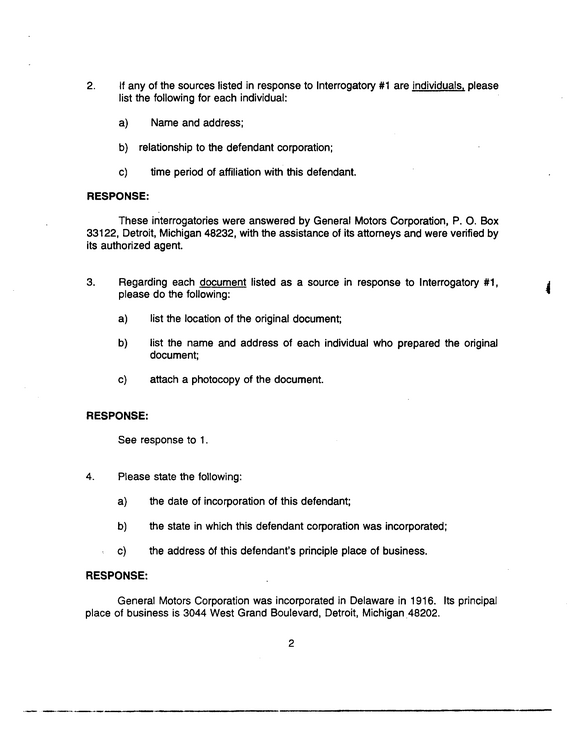
2.
refid# zdxdR8gaqr1aXdkoX4j1Q4Ryz1 page
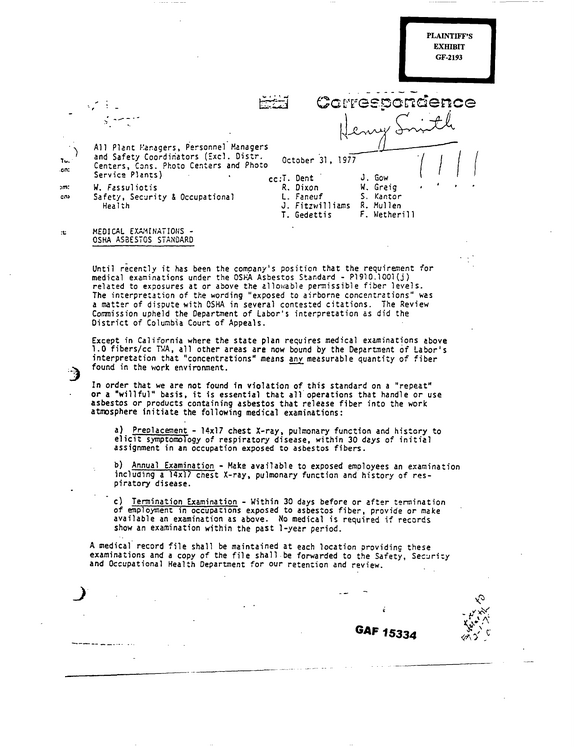
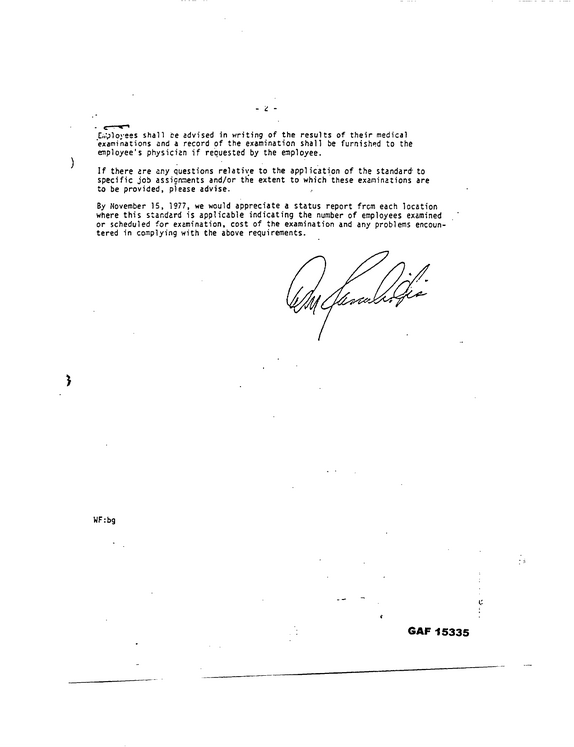
All Plant Managers, Personnel Managers and Safety Coordinators (Excl.
refid# DvN3jeJ1jX8KBkLqpzvR7Zab42 pages
PLAlNTIFF'S > EXHIBIT T I I E NEW I:NGJ,ANI>JOUKNAI. 01: MEDICINE April 23, 1911 VIII.
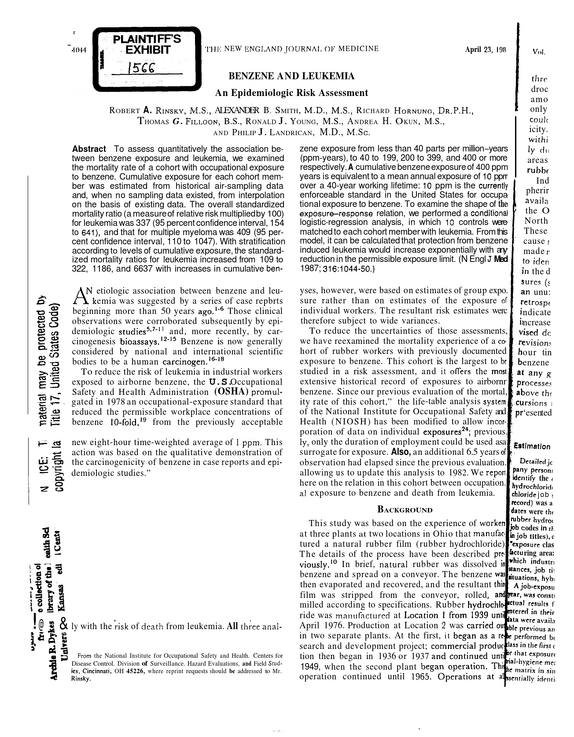
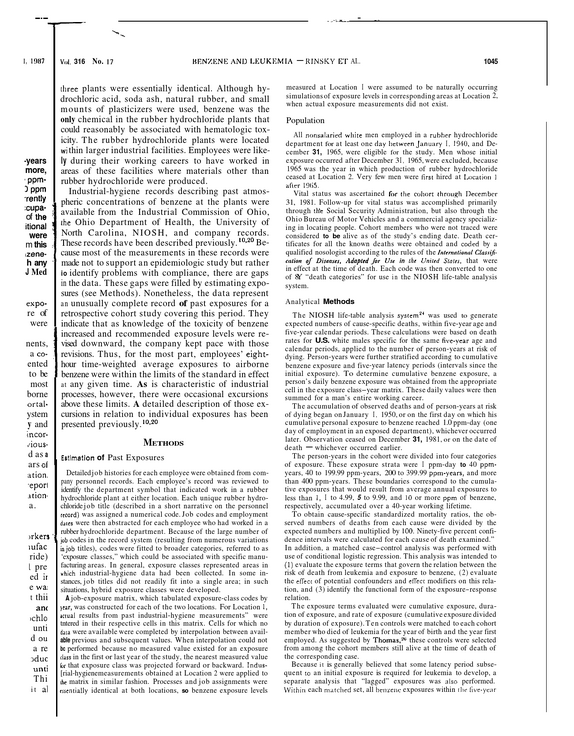
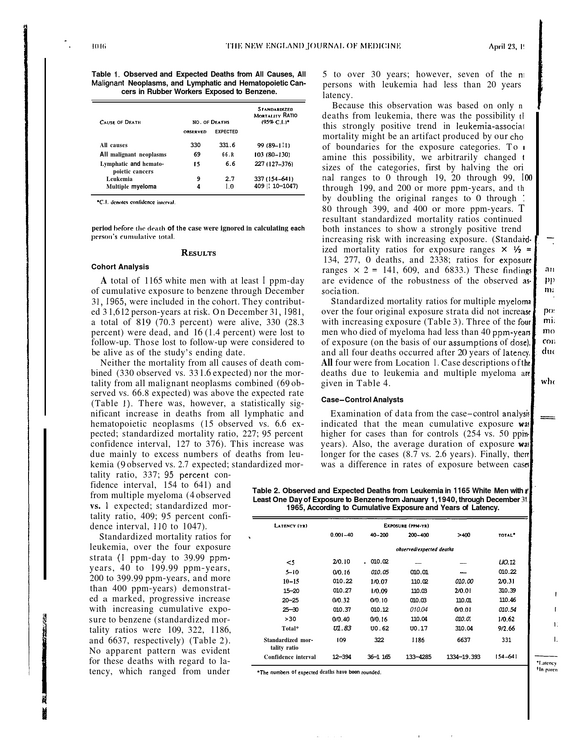
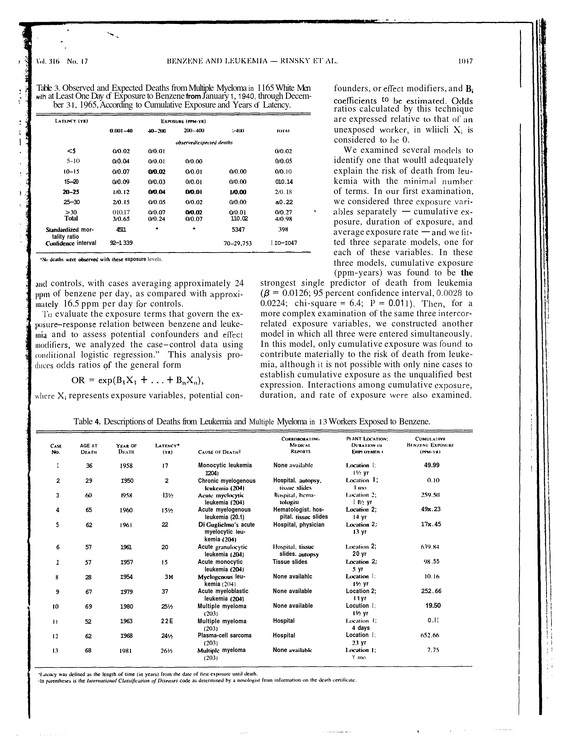
refid# Ne0R3rgB15NN55BzyRLv1vaYb7 pages
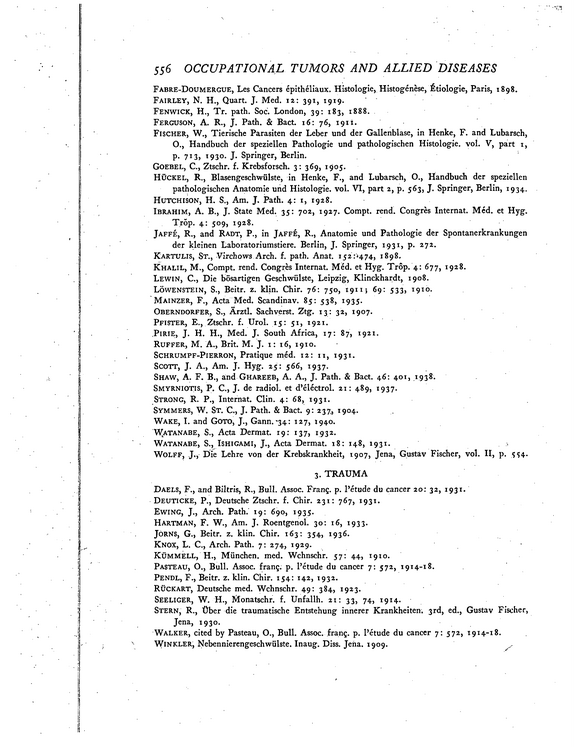
556 OCCUPATIONAL TUMORS AND ALLIED DISEASES Fabre-Doumercue, Les Cancers epitheliaux.
refid# M45V6dM4rav0LBwLgVnjyVdaV1 page
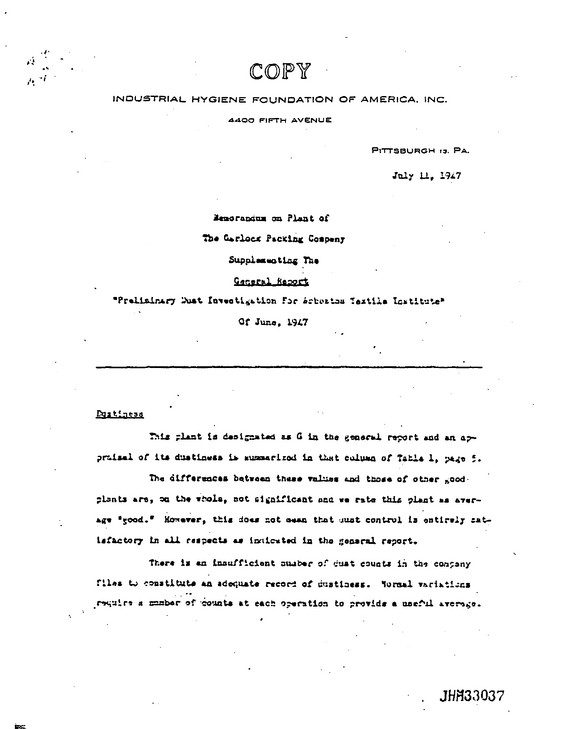
COPY INDUSTRIAL HYGIENE FOUNDATION OF AMERICA.
refid# Rj0yvv5ekEabMmowZoo8xgq783 pages