Refine
Estimated Years 1950-1959Clear
21,856 results foundRefine Search
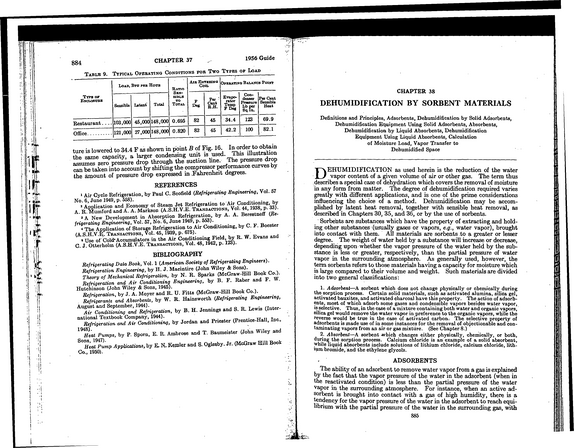
884 CHAPTER 37 1956 Guide t.TM.TM <* Type or Enclosube Typical Operating Conditions foe Two Types ofLoad ----------- --------. " i XJ Aia Entering Operating Balance Point Load, Bto peb Houb Coil Ratio Sensible Latent Total Sen-* BIBLE TO Total F Deg Per Cent R.H.
refid# N2NNjbmZ9bgyokVaeE7RDamyV1 page
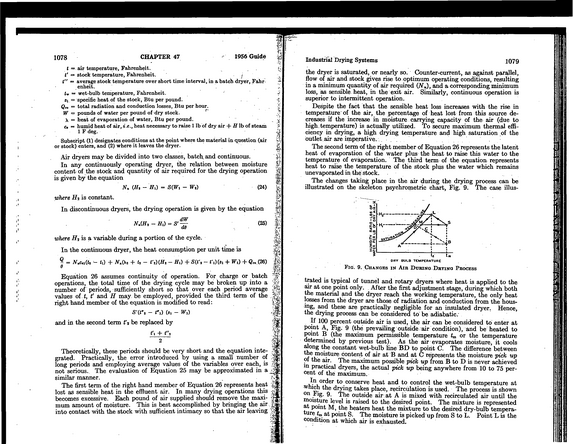
1078 CHAPTER 47 1956 Guide t = air temperature, Fahrenheit.
refid# mpjdD7YBGerzdMn2mQaMdJagg1 page
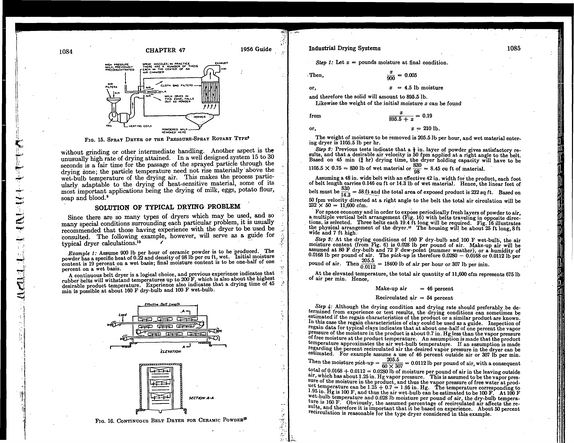
1084 CHAPTER 47 1956 Guide without grinding or other intermediate handling.
refid# 7MraaYB2XRqGz9emq01JdXEzR1 page
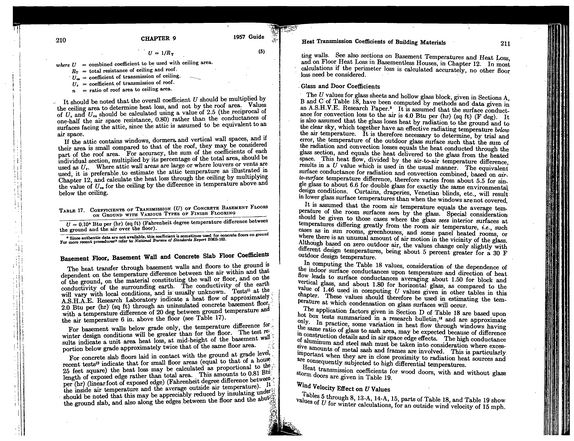
210 CHAPTER 9 1957 Guide U = 1/Rt (5) where U = combined coefficient to be used with ceiling area.
refid# Y9DgzMx0DmMd2EwG6GzEG48zy1 page
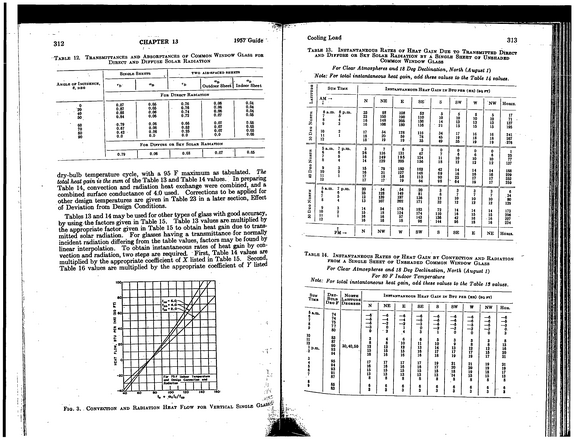
312 CHAPTER 13 1957'Guide * "Table 12 Transmittances and Absorptances of Common Window Glass for Direct and Diffuse Solar Radiation Angle of Incidence, 9, deg 0 20 40 50 60 70 80 90 Single Sheets TD aD TWO AIR-SPACED SHEETS aD aD ' tD Outdoor Sheet Indoor Sheet Fob Direct Radiation 0.87 0.87 0.86 0.84 0.79 0.67 0.42 0.0 0.79 0.05 0.05 0.06 0.06 0.06 0.06 0.06 0.0 0.76 0.76 0.74 0.72 0.66 0.52 0.25 0.0 0.06 0.06 0.06 0.07 0.07 0.07 0.07 0.0 Fob Diffuse or Set Solar Radiation 0.06 | 0.68 | 0.07 0.04 0.04 0.04 0.05 0.05 0.05 0.05 0.05 | 0.05 dry-bulb temperature cycle, with a 95 F maximum as tabulated.
refid# xLr1K2e4k9q0jag04Gmmg0Qg1 page
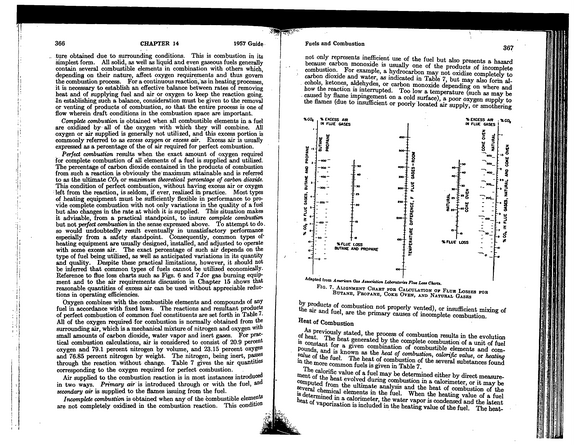
366 CHAPTER 14 1957 Guide ture obtained due to surrounding conditions.
refid# 5Ddxayk4vQ5dE2r9jq3Y755aR1 page
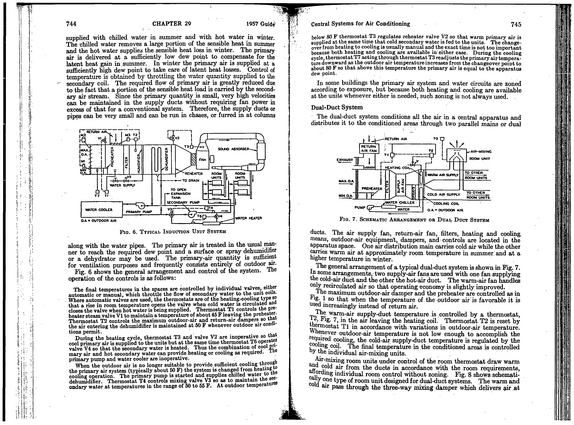
744 CHAPTER 29 1957 Guide' supplied with chilled water in summer and with hot water in winter.
refid# rerk2NXZnony3j6nwzNmqKVMa1 page
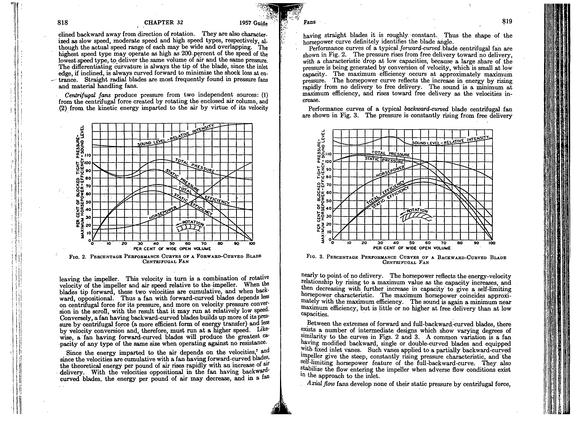
818 CHAPTER 32 1957 Guide clined backward away from direction of rotation.
refid# dyKVVvbQZEnVXKe3kNGMQ63Q1 page
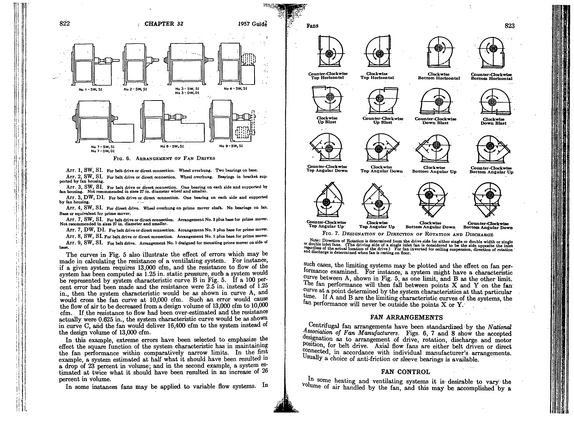
822 CHAPTER 32 DeQ= 1957 Guide Fans 823 Counter-Clockwise Top Horizontal Clockwise Top Horizontal Clockwise Bottom Horizontal Counter-Clockwise Bottom Horizontal No 7-SW.S1 No 7 - DW, 01 Fig. 6.
refid# jgdYyLGL6077Oje8LyQm3Da4y1 page
878 CHAPTER 34 1957 Guide crease performance to any great extent, but increases operating hazards considerably.
refid# dYzQb0EYDp7aeEq7ak082vG391 page
276 CHAPTER 12 1958 Guide " necessary to,make an allowance for floor heat loss from rooms located over the basement.
refid# x5GQGnzpgkkaBQ3RbajwYm9001 page
322 CHAPTER 13 1958 Guide and the architectural practicability of the required projection should be deciding factors.
refid# 2JL7zm4y8v9LDjBaBav3nzavr1 page
430 CHAPTER 16 1958 Guide 2.
refid# xzqd9Rr72qDXjdVL6EDzzjJ1 page
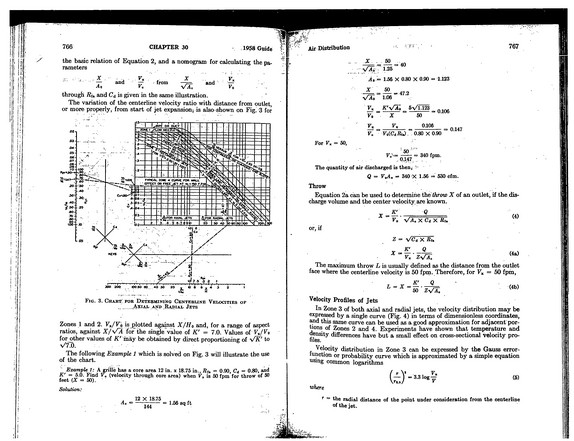
766 CHAPTER 30 ; 1958 Guide the basic relation of Equation 2, and a nomogram for calculating the pa rameters * .
refid# Ke84b5ppvLdE5NeLMVQKrYnx1 page
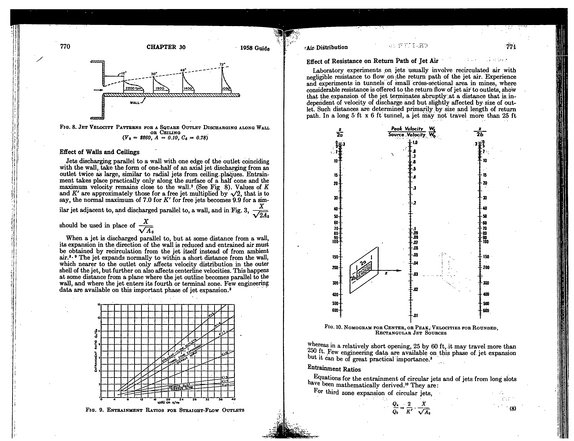
770 CHAPTER 30 1958 Guide Fig. 8.
refid# 3eMjdx59Ejk1yD6nqBRNQ2vXy1 page