Refine
Estimated Years 1930-1939Clear
8,921 results foundRefine Search
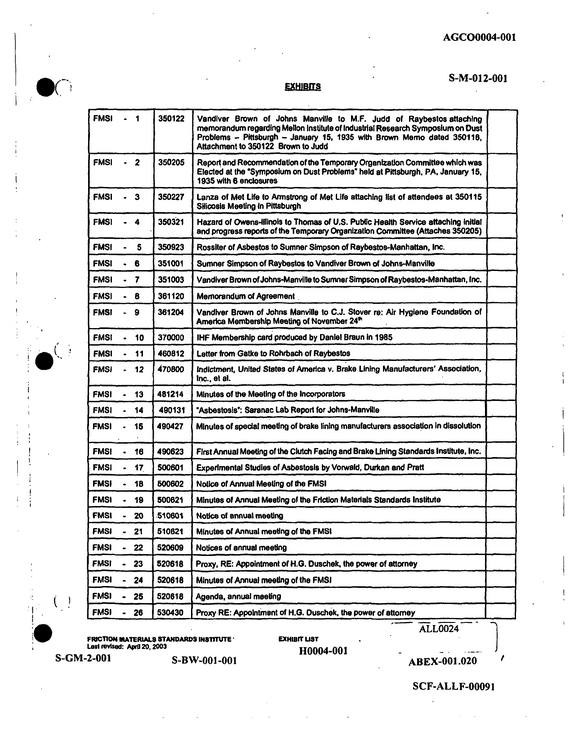
AGC00004-001 S&11S1IS S-M-012-001 FMSI - 1 FMSI - 2 FMSI - 3 FMSI - 4 FMSI - 5 FMSI - 6 FMSI - 7 FMSI - 8 FMSI - 9 FMSI FMSI FMSI - 10 - 11 - 12 FMSI FMSI FMSI - 13 - 14 - 15 350122 350205 350227 350321 350923 351001 351003 361120 361204 370000 460812 470800 481214 490131 490427 Vandiver Brown of Johns Manville to M.F.
refid# 6bMMqq0OGKxYDB4KZzexRg46o1 page
/ C(.
refid# Yrj27Je2dXOm6e07zQwxX48gn2 pages
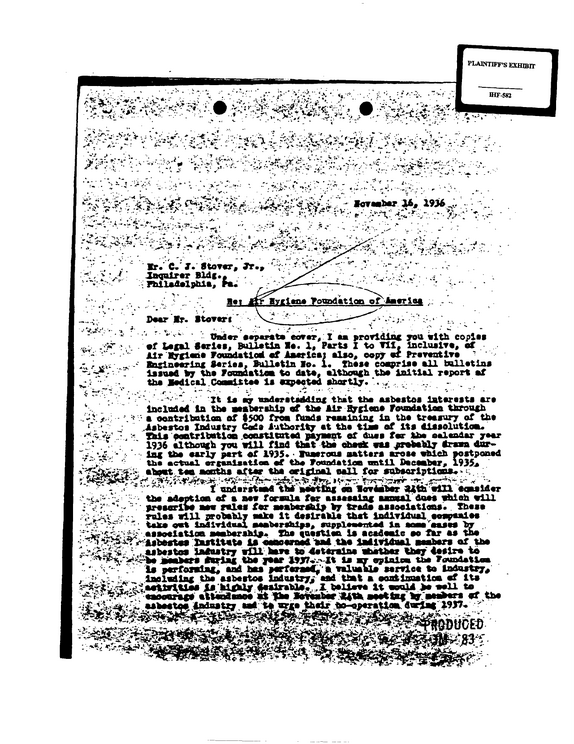
v-*' *>a'P IHF-582 St ?
refid# Yj4Npeb16q6nDOxbGedaXnj3k2 pages
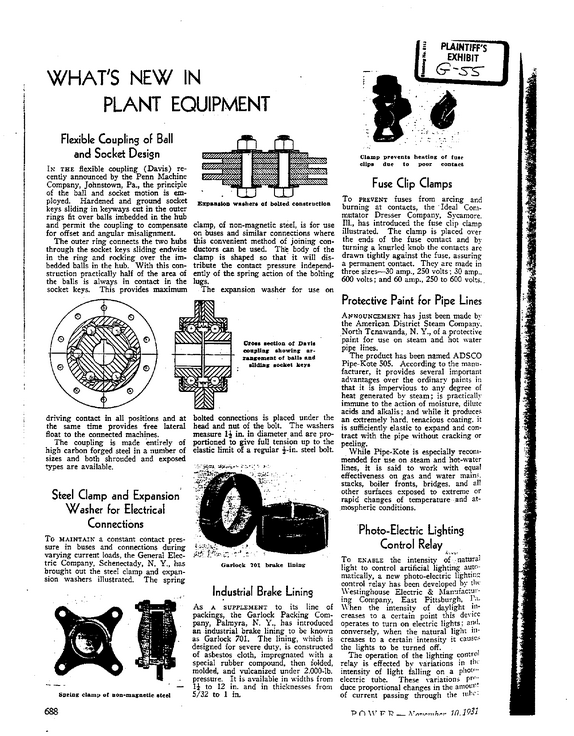
WHAT'S NEW IN PLANT EQUIPMENT Flexible Coupling of Ball and Socket Design In the flexible coupling (Davis) re cently announced by the Penn Machine Company, Johnstown, Pa., the principle of the ball and socket motion is em ployed.
refid# Rj4bX91mBq13z6oMxwJbxrwJk1 page
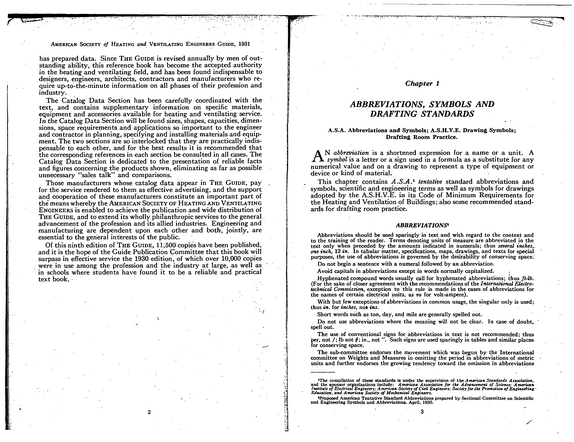
7 American Society of Heating and Ventilating Engineers Guide, 1931 has prepared data.
refid# RaaLL6ydKmk74E9a8xnwY767X1 page
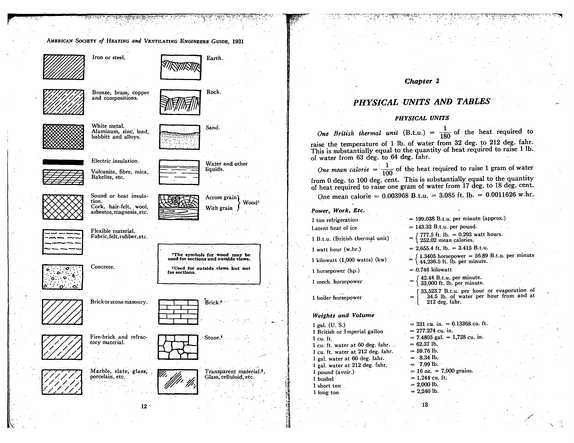
American Society of Heating and Ventilating Engineers Guide, 1931 Iron or steel.
refid# wrkQ7nnXXOqQe2d8wYZQ9KBwo1 page
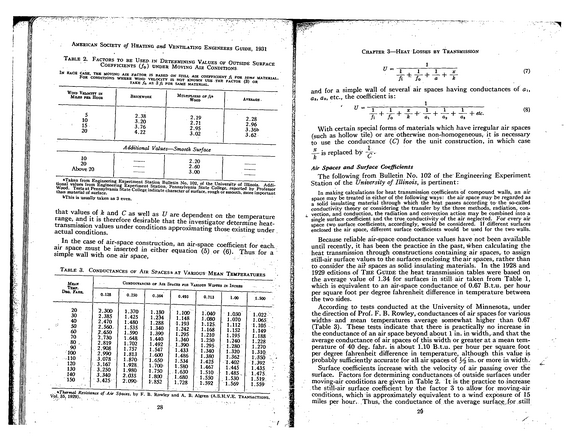
American Society of Heating and Ventilating Engineers Guide, 1931 Table 2.
refid# z3OXyBM9vK1Xpg0vNYE3b6d71 page
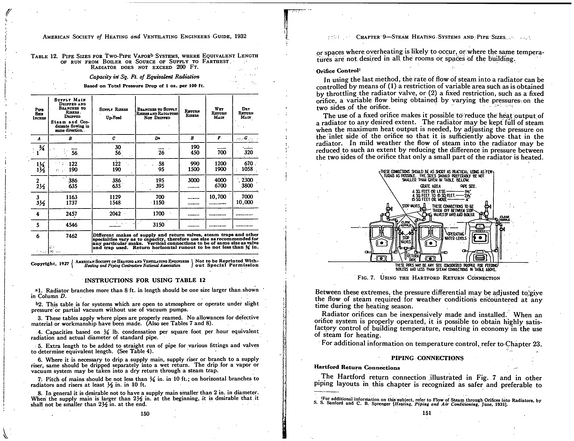
American Society of Heating and Ventilating Engineers Guide, 1932 Table 12.
refid# MM6y4YvK5Q8KqKKpEOqpGMYxL1 page
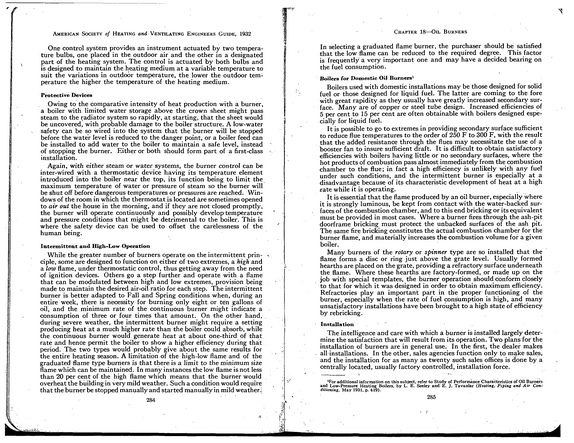
American Society of Heating and Ventilating Engineers Guide, 1932 One control system provides an instrument actuated by two tempera ture bulbs, one placed in the outdoor air and the other in a designated part of the heating system.
refid# LprnR2zMbp3QNLby8V1GD83dd1 page
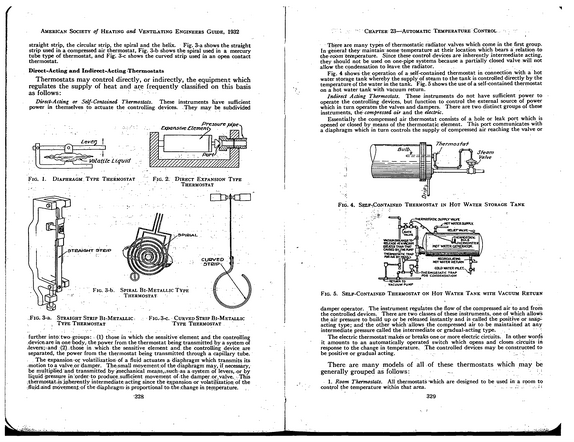
American Society of Heating and Ventilating Engineers Guide, 1932 straight strip, the circular strip, the spiral and the helix.
refid# J3zjnMGMOD2gwbJb2z3zGgL0r1 page
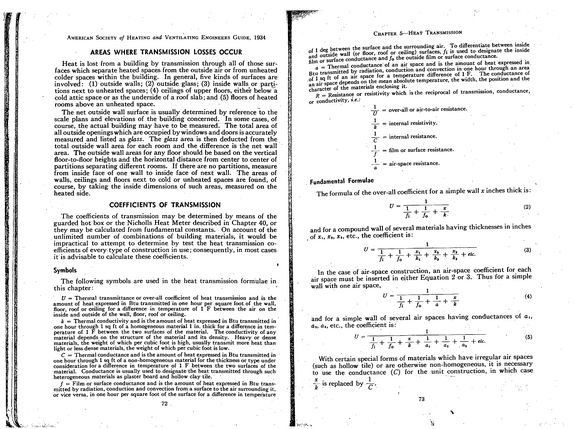
American Society of Heating and Ventilating Engineers Guide, 1934 AREAS WHERE TRANSMISSION LOSSES OCCUR Heat is lost from a building by transmission through all of those sur faces which separate heated spaces from the outside air or from unheated colder spaces within the building.
refid# 7OaenEapgJxBbMyqv4OEQB83E1 page
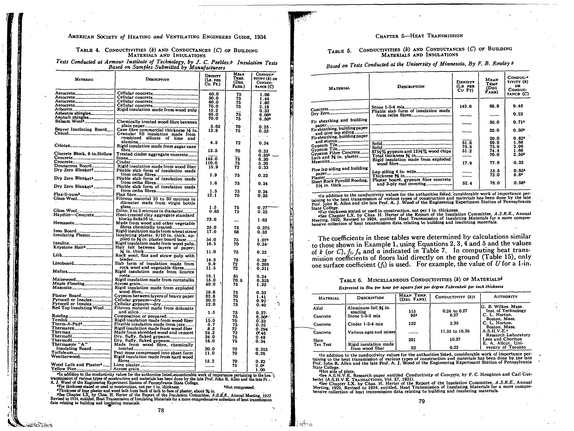
American Society of Heating and Ventilating Engineers Guide, 1934 Table 4.
refid# o9bJkeggovmEp1x6vq9KYZvow1 page
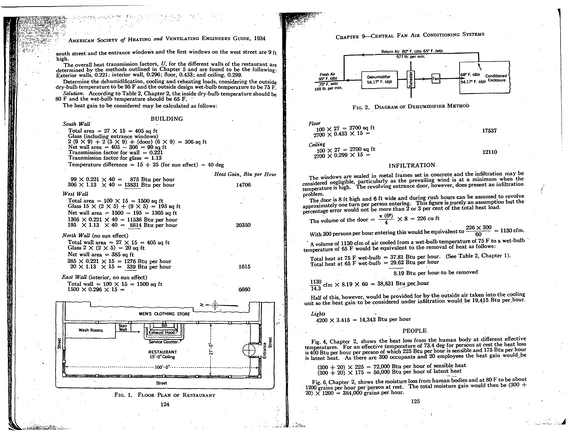
American Society of Heating ond Ventilating Engineers Guide, 1934 south street and the entrance windows and the first windows on the west street are 9 ft high.
refid# ZJ64bkkbNb7XrjbnNLJg5Gy0d1 page
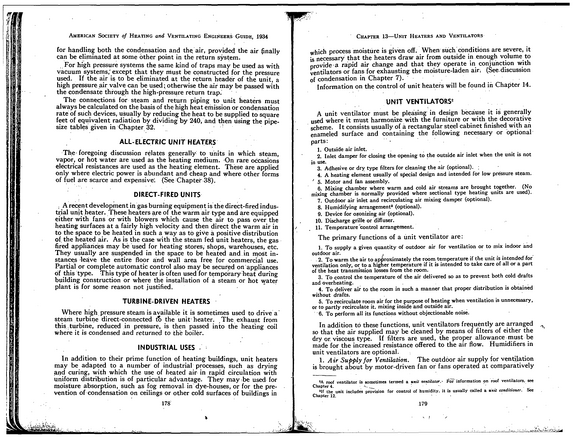
American Society of Heating and Ventilating Engineers Guide, 1934 for handling both the condensation and the; air, provided the air finally can be eliminated at some other point in the return system.
refid# a1zxwp3yq5xQVp6Q7QXVQ8pnX1 page
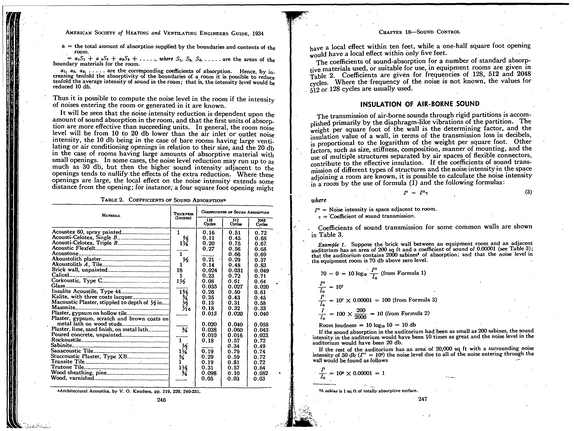
American Society of Heating and Ventilating Engineers Guide, 1934 a = the total amount of absorption supplied by the boundaries and contents of the room. = i5i + a tSt + atSi +.........., where Si, St, St.............are the areas of the boundary materials for the room. i.
refid# jNg49RbGdBN4pEx4mzr1Kyo4N1 page