Refine
Estimated Years 1930-1939Clear
14,210 results foundRefine Search
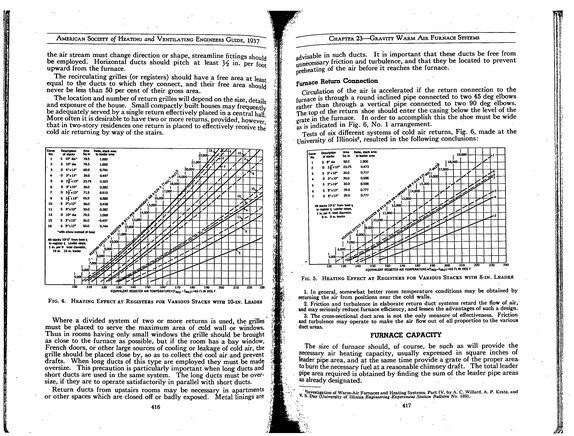
American Society of Heating and Ventilating Engineers Guide, 1937~~~ the air stream must change direction or shape, streamline fittings should be employed^ Horizontal ducts should pitch at least V> in. ner f,w upward from the furnace. 1 The recirculating grilles (or registers) should have a free area at least equal to the ducts to which they connect,, and their free area should never be less than 50 per cent of their gross area.
refid# Rj0pdaOyJNONQbGbRb0VnO9Ez1 page
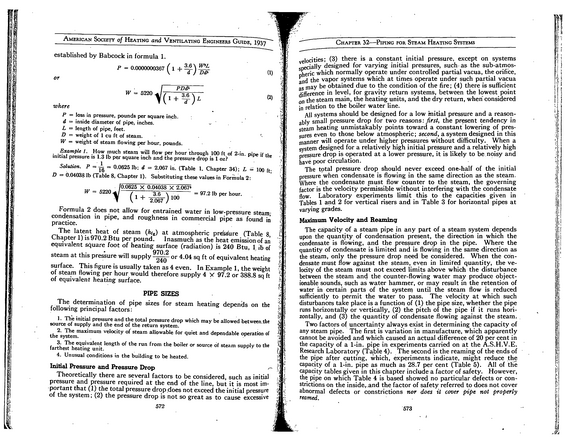
American Society of Heating and Ventilating Engineers Guide, 1937 established by Babcock in formula 1. or (1) where P = loss in pressure, pounds per square inch. d = inside diameter of pipe, inches.
refid# 9zgLX7QqQ72o7k16VpNyQanR1 page
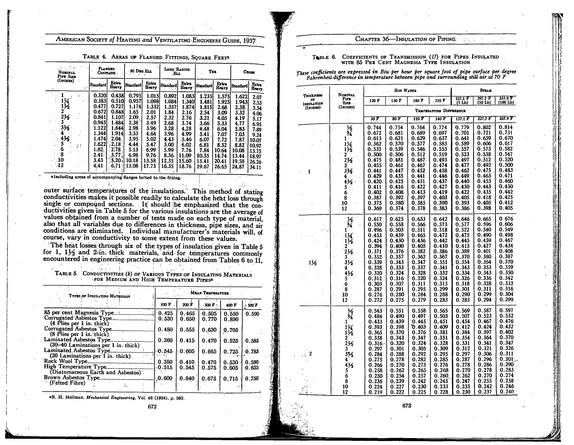
American Society of Heating and Ventilating Engineers Guide, 1937 Table 4.
refid# rBxj7qkGLDXj4bMke1GQ3o4De1 page
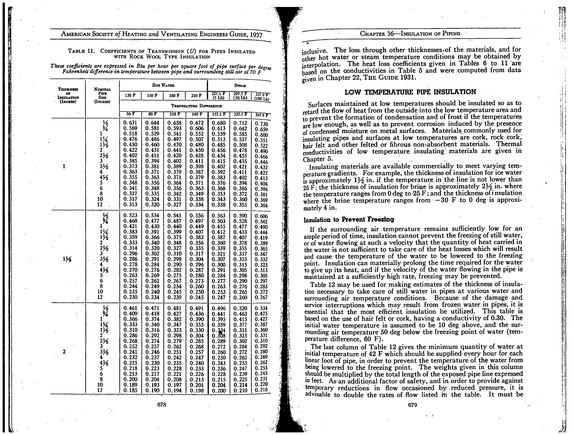
w American Society of Heating and Ventilating Engineers Guide, 1937 Table 11.
refid# OEzE74e5Xez3o1L3JZ3kJb3xv1 page
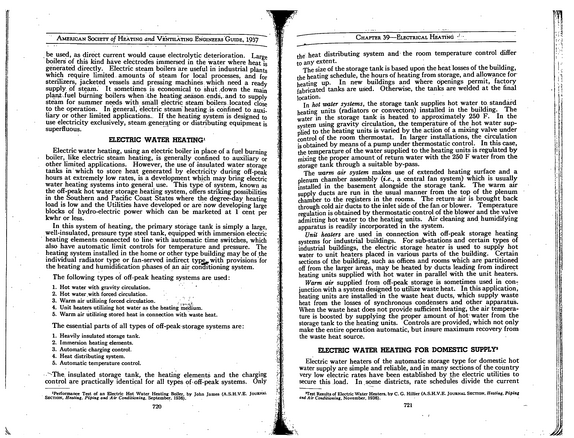
American Society of Heating and Ventilating.Engineers Guide, 1937 beused, as direct current would cause electrolytic deterioration.
refid# 2R34072m4bM0jOk4MOrdzXXVg1 page
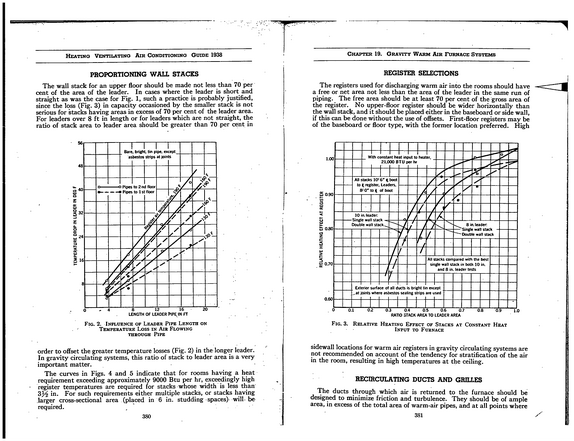
Heating Ventilating Air Conditioning Guide 1938 PROPORTIONING WALL STACKS The wall stack for an upper floor should be made not less than 70 per cent of the area of the leader.
refid# wqN4g0gBB3yDD1mDbmjEwNj641 page
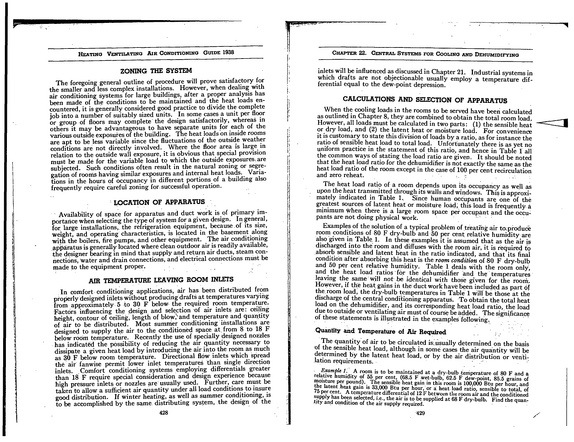
Heating Ventilating Air Conditioning Guide 1938 ZONING THE SYSTEM The foregoing general outline of procedure will prove satisfactory for the smaller and less complex installations.
refid# V3QyDzmLrg77QE78L88jQg1BK1 page
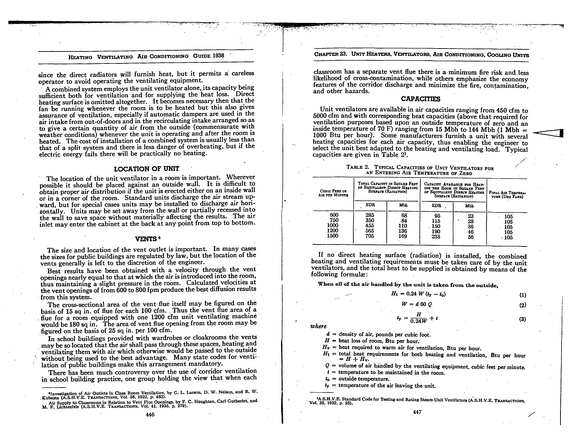
Heating Ventilating Air Conditioning Guide 1938 since the direct radiators will furnish heat, but it permits a careless operator to avoid operating the ventilating equipment.
refid# gbxJ3JKbJyrragnaR4KzZyJRN1 page
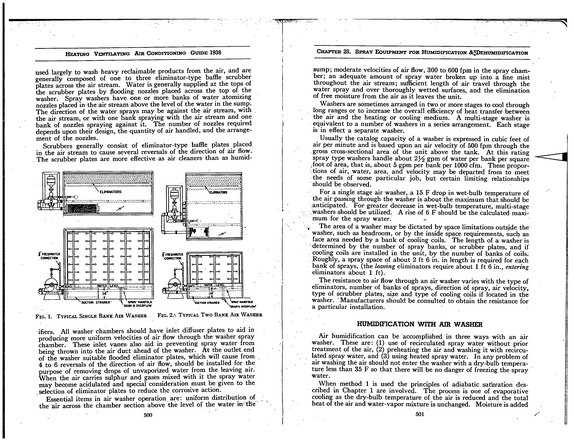
Heating Ventilating Air Conditioning Guide 1938 used largely to wash heavy reclaimable products from the air, and are generally composed of one to three eliminator-type baffle scrubber plates across the air stream.
refid# 0Jb1qXe5oMYLgDdB7v4e6Kjpm1 page
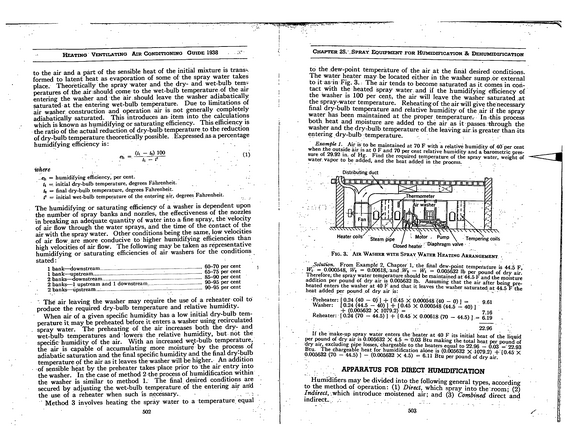
Heating Ventilating Air Conditioning Guide 1938 to the air and a part of the sensible heat of the initial mixture is trans-. formed to latent heat as evaporation of some of the spray water takes place.
refid# mbkXaZKZNrpG28qz968jXm7BZ1 page
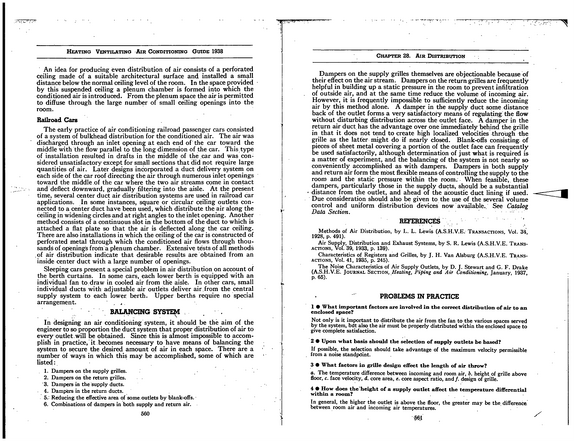
Heating Ventilating Air Conditioning Guide 1938 An idea for producing even distribution of air consists of a perforated ceiling made of a suitable architectural surface and installed a small distance below the normal ceiling level of the room.
refid# J3DDR9aDwwYXOzVb59bomVZR21 page
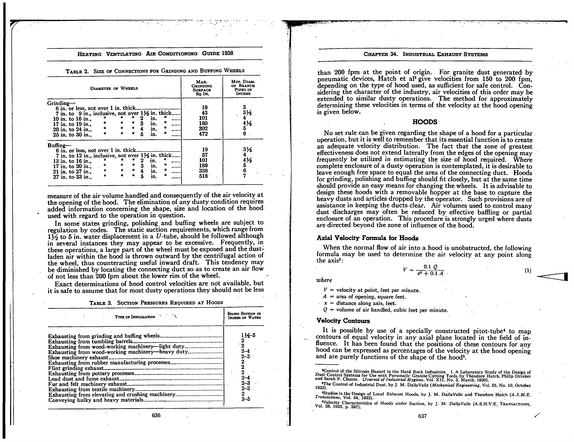
Heating Ventilating Air Conditioning Guide 1938 Table 2.
refid# VGG9VeMkz8KLge8e8K90wavbj1 page
Heating Ventilating Air Conditioning Guide 1938 4 a.
refid# rp3X81y87LVQykVzebEJk6Z001 page
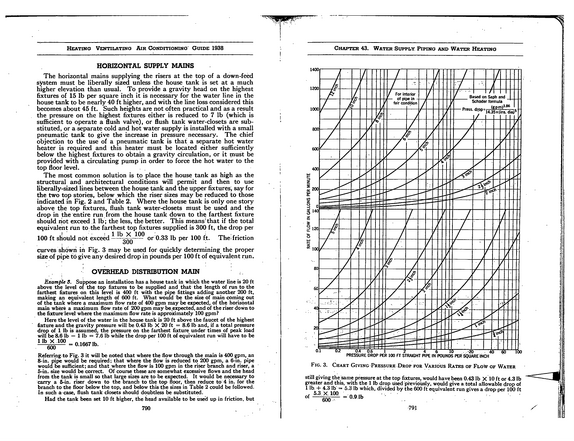
Heating Ventilating Air Conditioning Guide 1938 HORIZONTAL SUPPLY MAINS The horizontal mains supplying the risers at the top of a down-feed system must be liberally sized unless the house tank is set at a much higher elevation than usual.
refid# Rada5eQKy25w3yaeQ3zk4V6pE1 page
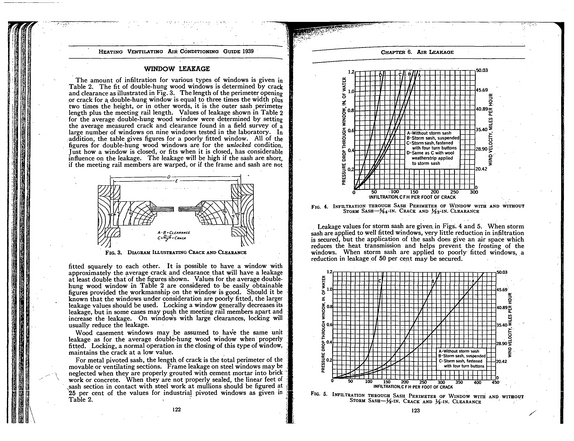
Heating Ventii^ating Air Conditioning Guide 1939 WINDOW LEAKAGE The amount of infiltration for various types of windows is given in Table 2.
refid# mGZYX75Z10xNYL8V5D8xQ79O1 page