Refine
Estimated Years 1930-1939Clear
8,921 results foundRefine Search
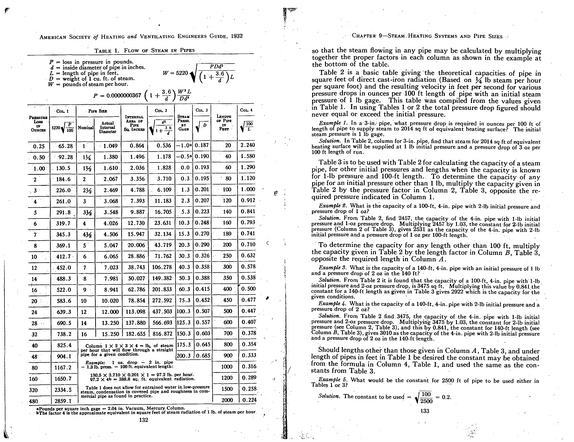
American Society of Heating and Ventilating Engineers Guide, 1932 Table 1.
refid# ppoZXN7jrbp00xN964GoMVLg61 page
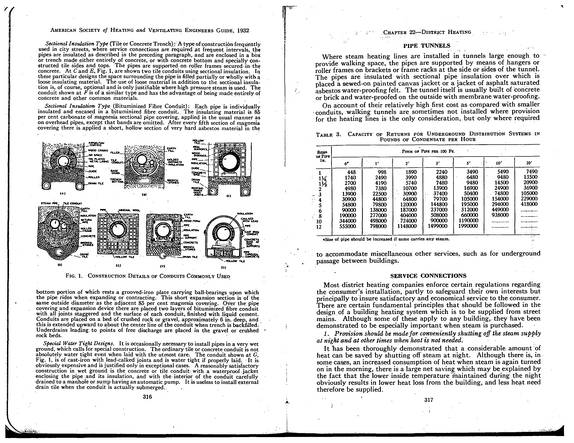
American Society of Heating and Ventilating Engineers Guide, 1932 Sectional Insulation Type (Tile or Concrete Trench) : A type ohconstruction frequently used in city streets, where service connections are required at frequent intervals, the pipes are insulated as described in the preceding paragraph, and are enclosed in a box or trench made either entirely of concrete, or with concrete bottom and specially con structed tile sides and tops.
refid# emRayR6R5ZRX9Nxnx6x3rvZvy1 page
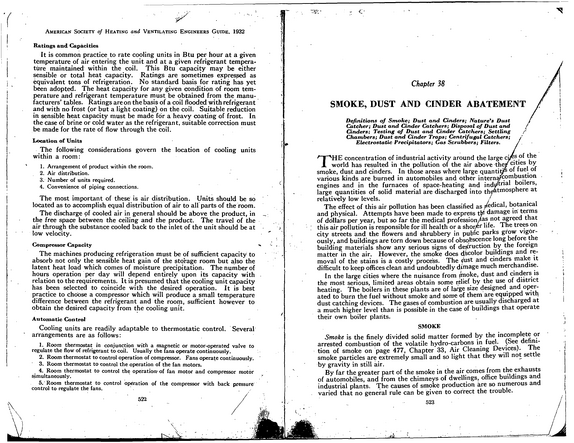
American Society of Heating and Ventilating Engineers Guide. 1932 Ratings and Capacities It is common practice to rate cooling units in Btu per hour at a given temperature of air entering the unit and at a given refrigerant tempera ture maintained within the coil.
refid# K6Daeknqvk1ZrgkQe70qomZqo1 page
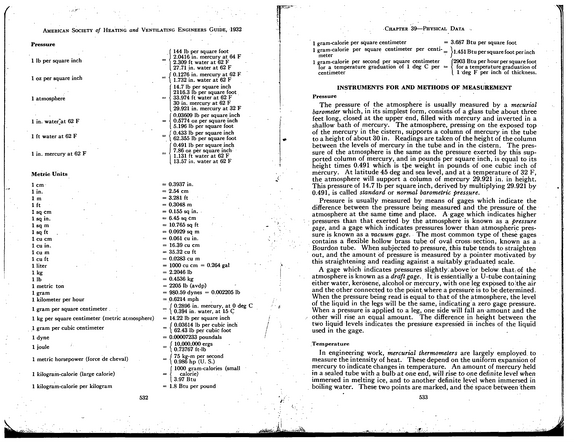
American Society of Heating and Ventilating Engineers Guide, 1932 Pressure 1 lb per square inch 1 oz per square inch 1 atmosphere 1 in. water'at 62 F 1 ft water at 62 F 1 in. mercury at 62 F Metric Units 1 cm 1 in. 1m 1 ft 1 sq cm 1 sq in. 1 sq m 1 sq ft 1 cu cm 1 cu in. 1 cu m 1 cu ft 1 liter 1 kg 1 lb 1 metric ton 1 gram 1 kilometer per hour 1 gram per square centimeter . 1 kg per square centimeter (metric atmosphere) 1 gram per cubic centimeter 1 dyne 1 joule 1 metric horsepower (force de cheval) 1 kilogram-calorie (large calorie) 1 kilogram-calorie per kilogram 532 144 lb per square foot 12.0416 in. mercury at 64 F 2.309 ft water at 62 F 27.71 in. water at 62 F j 0.1276 in. mercury at 62 F ( 1.732 in. water at 62 F 14.7 lb per square inch 2116.3 lb per square foot 33.974 ft water at 62 F 30 in. mercury at 62 F 29.921 in. mercury at 32 F 0.03609 lb per square inch 0.5774 oz per square inch 5.196 lb per square foot / 0.433 lb per square inch \ 62.355 lb per square foot 0.491 lb per square inch 17.86 oz per square inch 1.131 ft water at 62 F 13.57 in. water at 62 F = 0.3937 in
refid# pdO9KbDX5kJ0dwLE0YdmmdJk1 page
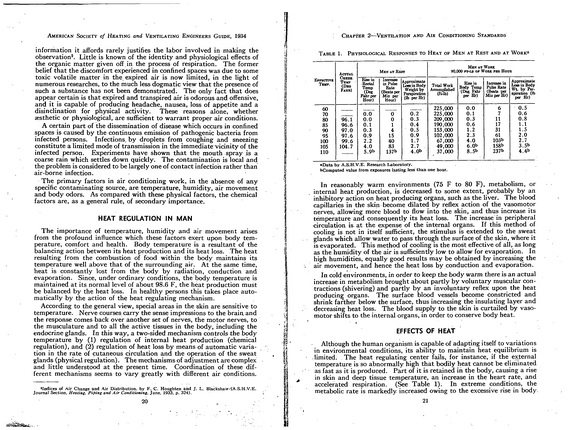
American Society of Heating and Ventilating Engineers Guide, 1934 information it affords rarely justifies the labor involved in making the observation2.
refid# 6ROvER91BN6xXkN8B31R6DyJd1 page
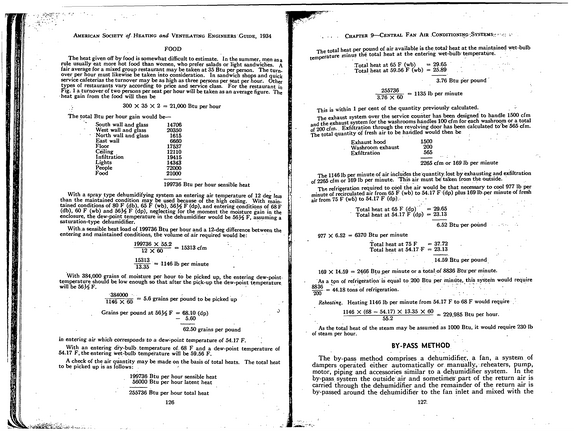
American Society of Heating and Ventilating Engineers Guide, 1934 FOOD The heat given off by food is somewhat difficult to estimate.
refid# p2RYxJbQ1nYbvMzJQZDDJpz6a1 page
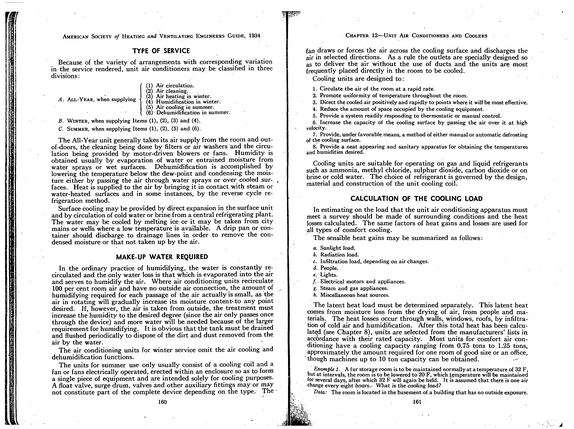
American Society of Heating and Ventilating Engineers Guide, 1934 TYPE OF SERVICE Because of the variety of arrangements with corresponding variation in the service rendered, unit air conditioners may be classified in three divisions: A.
refid# KzvmEE84bXpQ5oEjNY08K7aD61 page
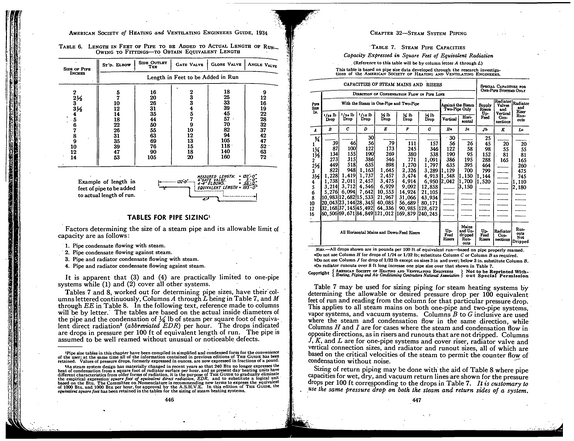
American Society of Heating and Ventilating Engineers Guide, 1934 Table 6.
refid# 8Vk1DD3OXbXewZdv37g3NGOza1 page
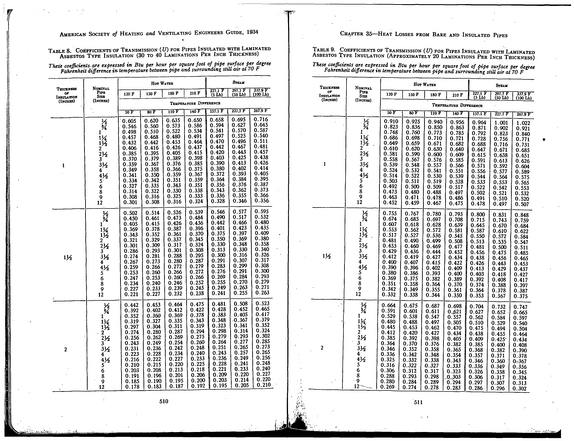
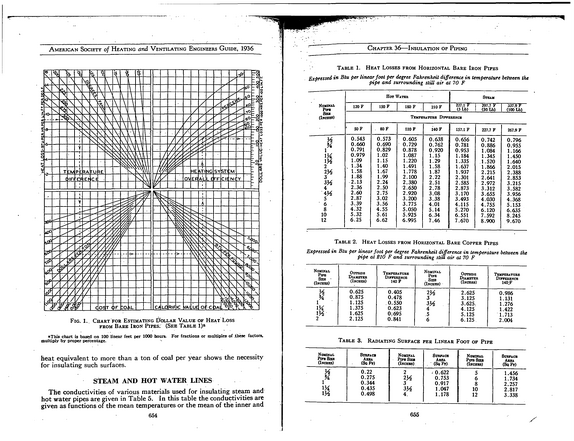
American Society of Heating and Ventilating Engineers Guide, 1934 Table 8 Coefficientsof Transmission (U) for Pipes Insulated with Laminated Asbestos Type Insulation (30 to 40 Laminations Per Inch Thickness) These coefficients, are expressed in Btu per hour per square foot of pipe surface per degree Fahrenheit difference in temperature between pipe and surrounding slut air at /U r Thickness 07 Insulation (Inches) 1 m 2 Pipe Size (Inches) y1 i 2 2A 3 3A 4 4A s'- 6 8 9 12 A H 1 ij 21A 2A 3 3A 4 4A 5 6 8 9 12 A % 1 \\4 1A 2 2A 3 3A 4 4A 5 6 8 9 12 Hot Water f 120 F 1 ISO F I 180 F j 210 F | 227.1 F (5 Lb) Steam 297.7 V (50 Lb) 337.9 F (100 Lb) 50 F 0.605 0.546 0.498 0.457 0.432 0.406 0.385 0.370 0.359 0.349 0.341 0.334 0.327 0.314 0.308 0.301 80 F 0.620 0.560 0.510 0.468 0.442 0.416 0.395 0.379 0.367 0.358 0.350 .0.342 0.335 0.322 0.316 0.308 Temperature Difference no f 0.635 0.573 0.522 0.480 0.453 0.426 0.405 0.389 0.376 0.366 .0.359 0.351 0.343 0.330 0.325 0.316 140 F K 157.1 F -0.65oT 0.658 0.586 J 0.594 0.534 | 0.541 0.491 0.497 0.464 j 0.470 O.437J 0.442 0.415 1 0.420 0.398J 0.403 0.385J 0.390 0.375 I 0.380 0.367 I 0.372 0.359 I 0.364 0.351 I 0.356 0.338 | 0.343 0.333 I 0.336 0.324 j 0.328 227.7 F 0.695 0.627 0.570 0.525 0.496 0.467 0.443 0.425 0.413 0.402 0.393 0.384 0.376 0.362 0.355 0.346 267.9 F 0.716 0.645 0.587 0.540 0.511 0.481 0.457 0.438 0.426 0.414 0.405 0.395 0.387 0.373 0.366 0.356 0.502 0.450 0.405 0.369 0.343 0.321 0.301 0.286 0.274 0.267 0.259 0.253 0.247 0.234 0.227 0.221 0.442 0.392 0.352 0.319 0.297 0.274 0.256 0.243 0.231 0.223 0.216 0.210 0.203 0.191 0.185 0.178 0.514 0.461 0.415 0.378 0.352 0.329 0.309 0.293 0.281 0.273 0.266 0.260 0.253 0.240 0.233 0.227 0.453 0.402 0.360 0.327 0.304 0.280 0.262 0.249 0.236 0.228 0.222 0.215 0.208 0:196 0.190 0.183 0.526 0.473 0.426 0.387 0.361 0.337 0.317 0.301 0.288 0.280 0.272 0.266 0.260 0.246 0.239 0.232 0.464 0.412 0.369 0.335 0.311 0.287 0.269 0.254 0.242 0.234 0.227 0.220 0.213 0.201 0.195 0.187 0.539 0.546 0.484 | 0.490 0.436 I 0.442 0.396 0.401 0.370 I 0.375 0.345 0.350 0.324 0.330 0.308 0.313 0.295 I 0.300 0.287 | 0.291 0.279 1 0.283 0.272 0.276 0.266 0.269 0.252 0.255 0.245 0.249 0.238 0.241 0.475 | 0.481 0.422 0.428 0.378 0.383 0.343 0.348 0.319 | 0.323 0.294 0.298 0.275 0.279 0.260 0.264 0.248 0.251 0.240 0.243 0.233 0.236 0.225 0.228 0.218 0.221 0.206 0.209 0.200 0.203 0.192 | 0.195 0.577 0.517 0.466 0.423 0.397 0.369 0.348 0.330 0.316 0.307 0.299 0.291 0.284 0.270 0.263 0.255 0.508 0.452 0.405 0.367 0.341 0.314 0.293 0.277 0.265 0.257 0.249 0.241 0.233 0.220 0.214 0.205 0.595 0.532 0.480 0.435 0.409 0.380 0.358 0.340 0.326 0.317 0.308 0.300 0.293 0.279 0.271 0.263 0.523 0.465 0.417 0.379 0.352 0.324 0.302 0.285 0.273 0.265 0.256 0.248 0.240 0.227 0.220 0.210 Chapter 35--Heat Losses from Bare and Insulated Pipes Table 9.
refid# DM3deGagBVLMYKyQ2m0n2ZJ641 page
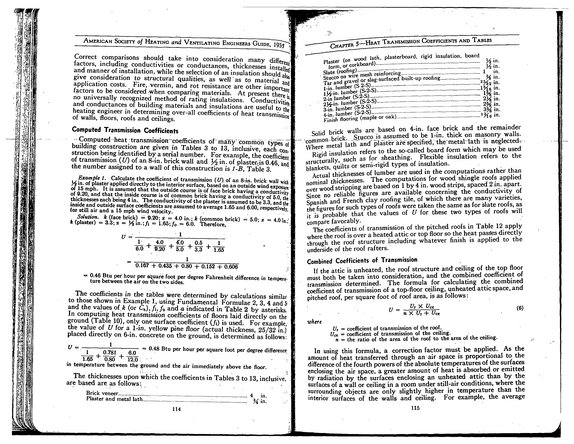
American Society of Heating and Ventilating Engineers Guide, 1935^ Correct comparisons should take into consideration many different' factors, including conductivities or conductances, thicknesses install^ and manner of installation, while the selection of an insulation should alsn give consideration to structural qualities, as well 'as to material anij application costs.
refid# 9J46dKEKKD3Jy2z7j0qbrR2mV1 page
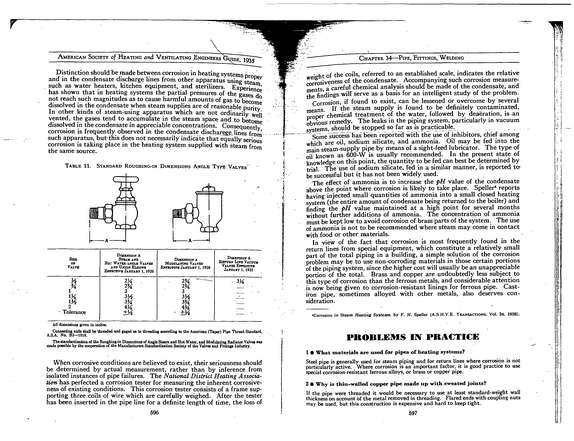
American Society of Heating and Ventilating Engineers Giuide, 1935 Distinction should be made between corrosion in heating systems Dr and in the condensate discharge lines from other apparatus using stea^ such as water heaters, kitchen equipment, and sterilizers.
refid# yrwak36J6vRmZm69y78y4G2ZE1 page
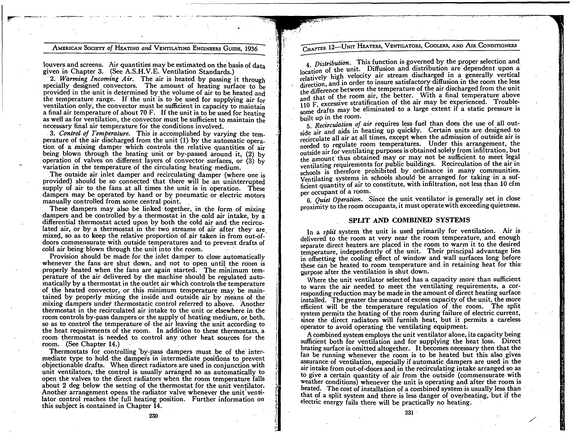
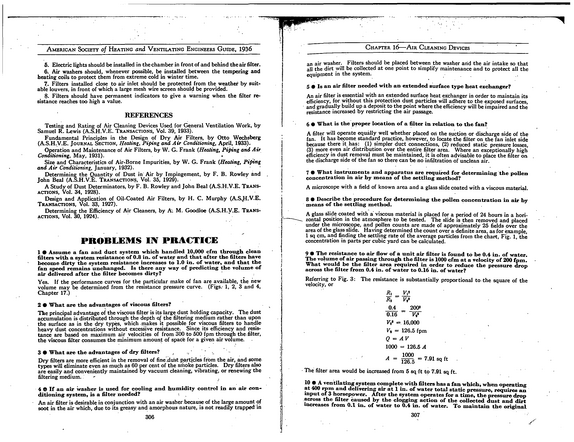
American Society of Heating and Ventilating Engineers Guide, 1936 louvers and screens.
refid# RaojDBN9qMbLRO02ex497JeYz1 page
American Society of Heating and Ventilating Engineers Guide, 1936 6.
refid# RjR4dYqEXq4Kpe2kDYYmaJ7kz1 page
of and 1936American Society Heating Ventilating Engineers Guide, Fig. 1.
refid# Y9mG62aY9y1vg0r4DLB6d5jB81 page
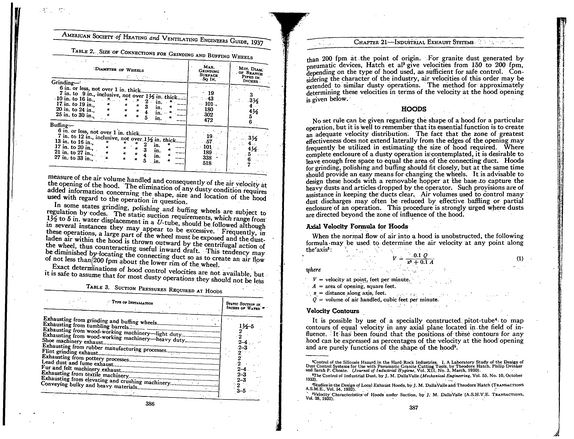
American Society of Heating and Ventilating Engineers Guide, 1937 Table 2..
refid# wDJ7xpmYmgLVa14ERezJEVRyd1 page